




Free written scope consultation - allowances, timeline, and change-order rules on paper before a single trade is scheduled
Styles & brands we work with
- Kitchen remodeling
- Bathroom remodeling
- Home additions & ADU
- Roofing
- Windows & doors
- Driveway & pavers
- Fence
See the difference
 Before
 After
 Before
 After
 Before
 After
ADU Setback Requirements in Kendale Lakes, FL: What Actually Fits on Your Lot
An ADU in unincorporated Miami-Dade has to meet the county’s setback minimums, and the ADU must also clear the setbacks from your primary structure and stay out of any easements or HOA-restricted zones. On a typical 7,500 sq ft Kendale Lakes lot with a pool, a driveway, and a 2-car garage, the residual buildable footprint for a code-compliant detached unit often lands under 400 square feet, less than half what most homeowners picture. Before you sketch anything, know that the numbers on the zoning map are only half the story here. For a free site assessment, call (844) 834-8961.
Why Kendale Lakes Lots Leave Less Room Than the Map Suggests
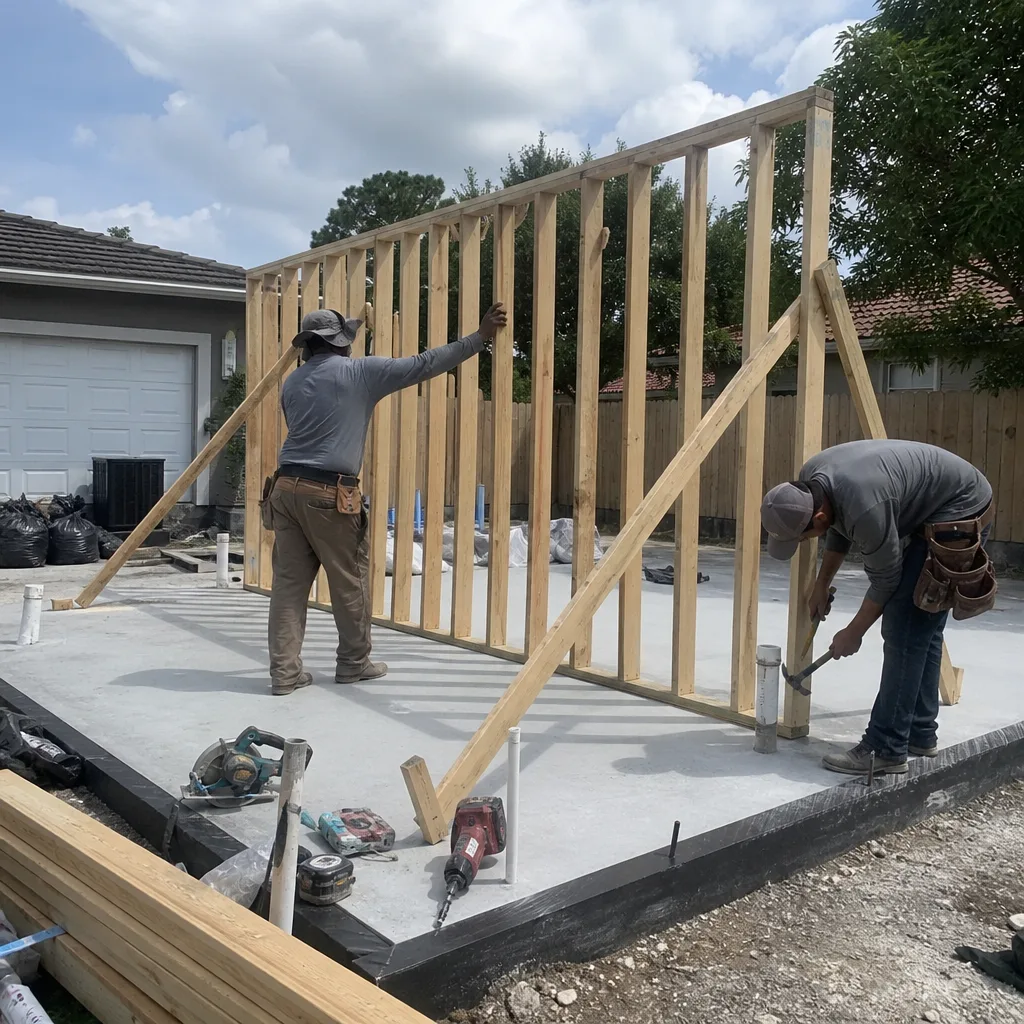
Kendale Lakes is a planned 1970s-80s subdivision west of the Turnpike, built out long ago, so nearly every ADU conversation here starts with an existing concrete-block house, a screen enclosure, a pool deck, and an AC pad already occupying the yard. Miami-Dade County’s zoning code for accessory dwellings sets default rear and side setbacks, and your primary structure was built to its own footprint rules. An ADU has to respect both. When you subtract the rear setback, the side setbacks, the distance the ADU needs from the existing house, and the lot coverage already used by the pool and covered parking, the usable envelope shrinks fast.
- Primary-to-ADU separation. Some configurations require the ADU to keep its own setback from the main structure, not just the property lines, which eats into the middle of the yard.
- Lot coverage double-counts. Pools, screen enclosures, AC pads, and covered parking all count toward your lot coverage limit. A homeowner who only measures the house footprint is measuring the wrong number.
- Rear and side lines are not always where the fence is. Platted setbacks and actual surveyed property lines can disagree by feet on older subdivisions, and feet matter here.
Easements Sit on Your Survey, Not the Zoning Map
This is the part that trips up homeowners doing their own research. Subdivisions platted in the 1970s and 1980s frequently carry utility easements running along the rear and side lot lines. Those easements don’t show up on a zoning map or a county GIS lookup. They show up on the survey, and they cut your usable setback envelope down further because you usually can’t place a permanent structure in an easement. Groundwork Construction Co. of Kendale Lakes starts every ADU scope by pulling the actual survey and mapping the setbacks, easements, existing coverage, and HOA restrictions onto the real lot, before any design work. If the buildable area won’t support the unit, that’s the moment you find out, not after a contract is signed.
HOA Architectural Review Adds Another Layer
Parts of Kendale Lakes sit inside planned sections with recorded architectural standards. Those standards often impose stricter side and rear setbacks than the county minimum, and height and roofline limits meant to keep a unit from looming over a neighbor or standing out from the street. A detached ADU tucked in the rear yard can still trigger HOA review if it’s visible from the roadway or its roofline doesn’t match the house. Plan for the HOA packet and an architectural committee meeting in your timeline. This is a place where a plan that passes county review can still stall on a technicality the neighbor filed a week earlier.
What the Setback Numbers Mean for Unit Size
When the math is tight, most Kendale Lakes builds land on a studio or one-bedroom unit rather than a two-bedroom plan. Here’s how the pricing and scale relationship looks based on the range we work from, and continuing to Home Additions & ADU in Kendale Lakes gives you the full scope picture.
| Configuration | Typical Cost Range |
|---|---|
| ADU construction (full scope) | $90,000-$220,000 |
| Home addition (above-garage, attached) | $45,000-$130,000 |
| Garage conversion alternative | $30,000-$80,000 |
If a detached unit won’t clear the setbacks and easements, a garage conversion often fits where a new footprint won’t, and it skips the foundation and roof-line fight with the HOA. Consider it before you lock into a plan that the plot can’t hold. Our technicians have up to 12 years of experience reading exactly these sites.

What Should You Check Before You Commit to a Detached ADU?
Get the survey first, then the lot coverage calculation, then the HOA documents, in that order. Each one can kill a plan or resize it, and each one is cheap to review next to a foundation pour. Miami-Dade’s High Velocity Hurricane Zone code also governs your engineer’s stamp, tie-downs, and opening protection on the new unit, so wind-loading compliance belongs in the plan from day one. When the envelope is workable, our work falls under the 730-Day Done Right Promise, and pricing is upfront with 0% financing for 18 months plus $1,000 off projects over $10,000. Jump to the Home Additions & ADU service page for the build side, or start from our home page.
FAQs
Miami-Dade’s zoning code sets minimum rear and side setbacks for accessory dwellings, and your ADU must also maintain separation from the primary structure in some configurations. Always confirm the exact figure for your parcel through a site survey, because the platted lines and easements can differ from the map. Call (844) 834-8961 to have us check your specific lot, and the estimate is free.
Often you can fit a studio or one-bedroom unit, but a two-bedroom detached ADU usually won’t clear the setbacks, easements, and lot coverage on a lot that size. The pool deck, screen enclosure, and covered parking eat a big share of the coverage before the ADU gets counted. Call (844) 834-8961 for a no-pressure read on your yard.
Yes, planned sections of Kendale Lakes often add their own setback, height, and roofline standards beyond the county minimums, especially for anything visible from the street. Get the architectural documents before you design. We’ll review them as part of scoping, so call (844) 834-8961.
Usually much cheaper. Garage conversion runs $30,000-$80,000 while a detached ADU runs $90,000-$220,000, and the garage already clears the setbacks. If the footprint fight is hard, the garage is often the smarter build. Call (844) 834-8961 and we’ll compare both options on your lot at no charge.

Key Takeaways
- County setback minimums are only the starting number; the ADU, primary house, and existing structures all factor in.
- Easements live on your survey, not the zoning map, and routinely shrink the usable envelope.
- HOA rules in planned Kendale Lakes sections can add setbacks and height limits on top of the county’s.
- When the yard is tight, a garage conversion often fits where a detached unit can’t.
If you’d rather have it looked at, Groundwork Construction Co. of Kendale Lakes offers a no-pressure assessment in Kendale Lakes. Give us a call at (844) 834-8961 for a free estimate, and we’ll map your setbacks, easements, and HOA restrictions before anything is signed.
Written by the team at Groundwork Construction Co. of Kendale Lakes, serving Kendale Lakes, FL.


