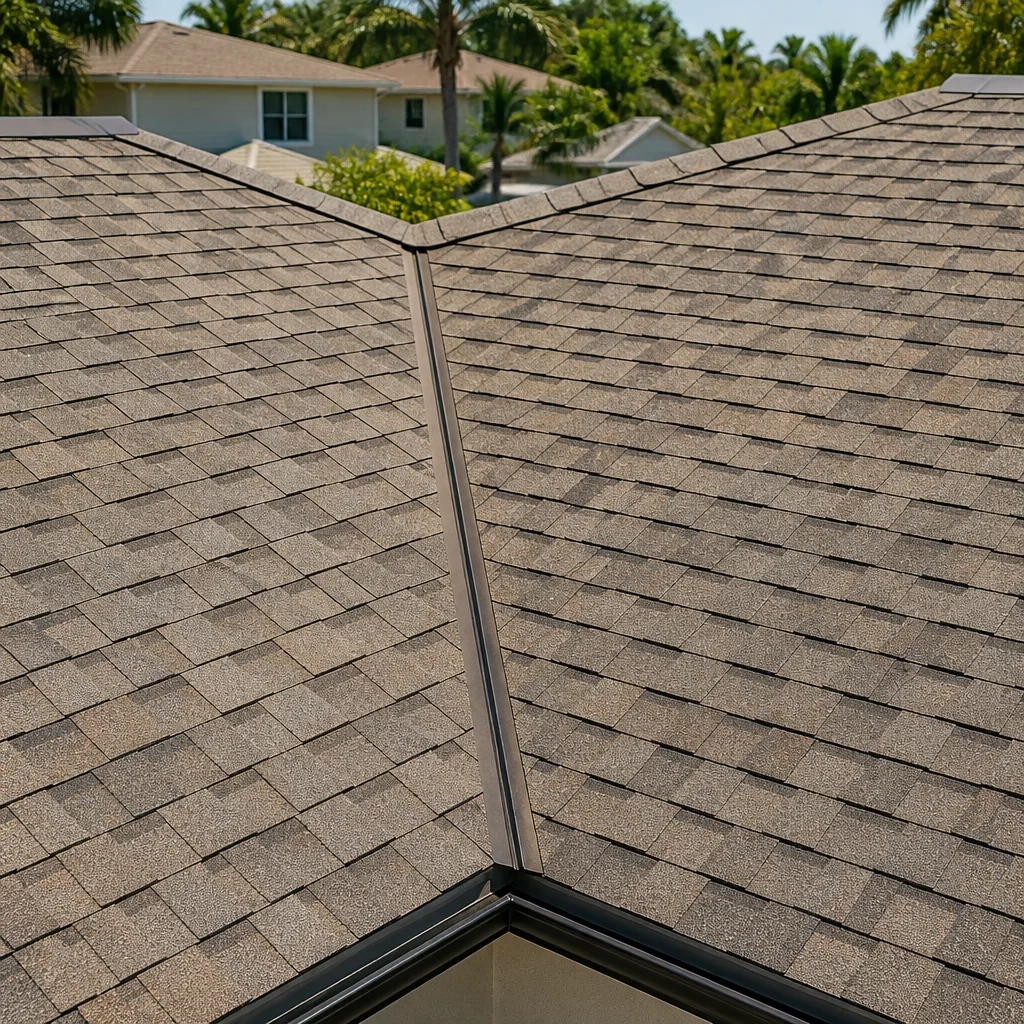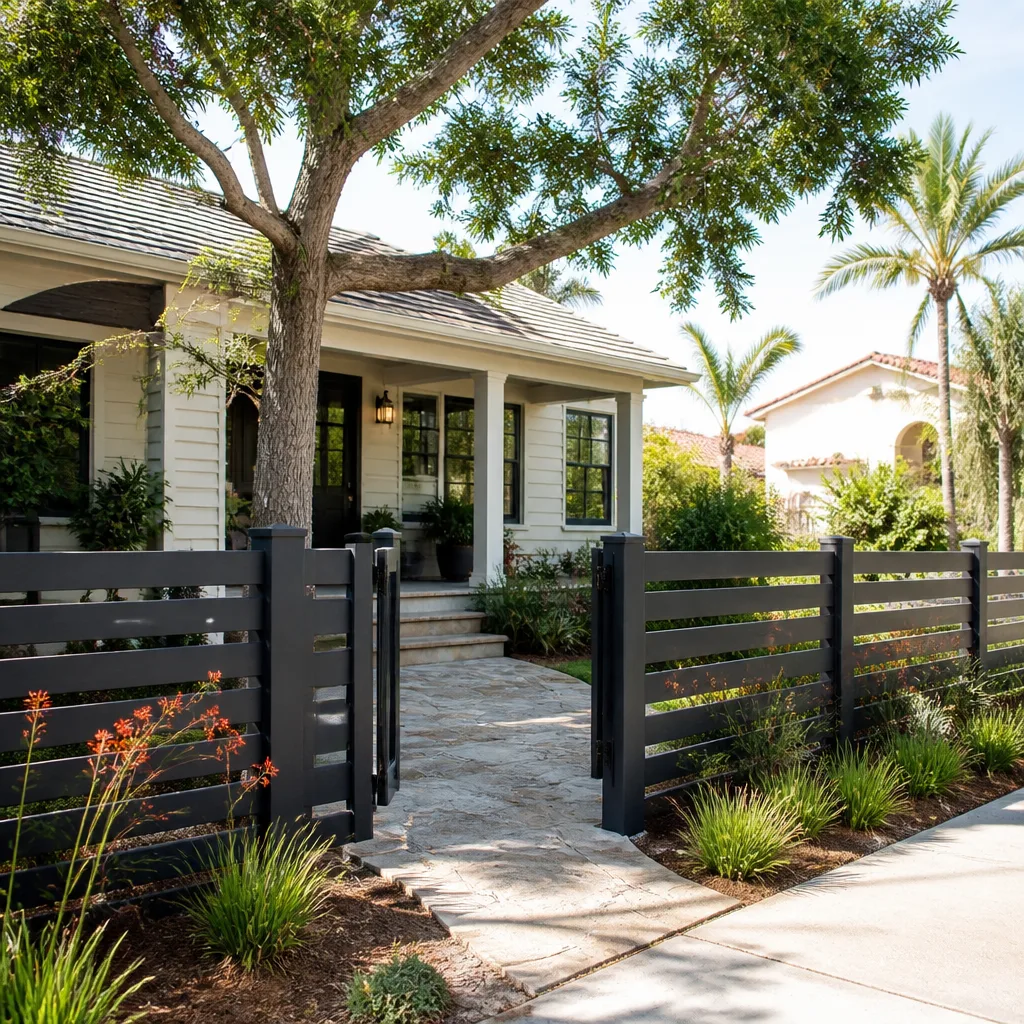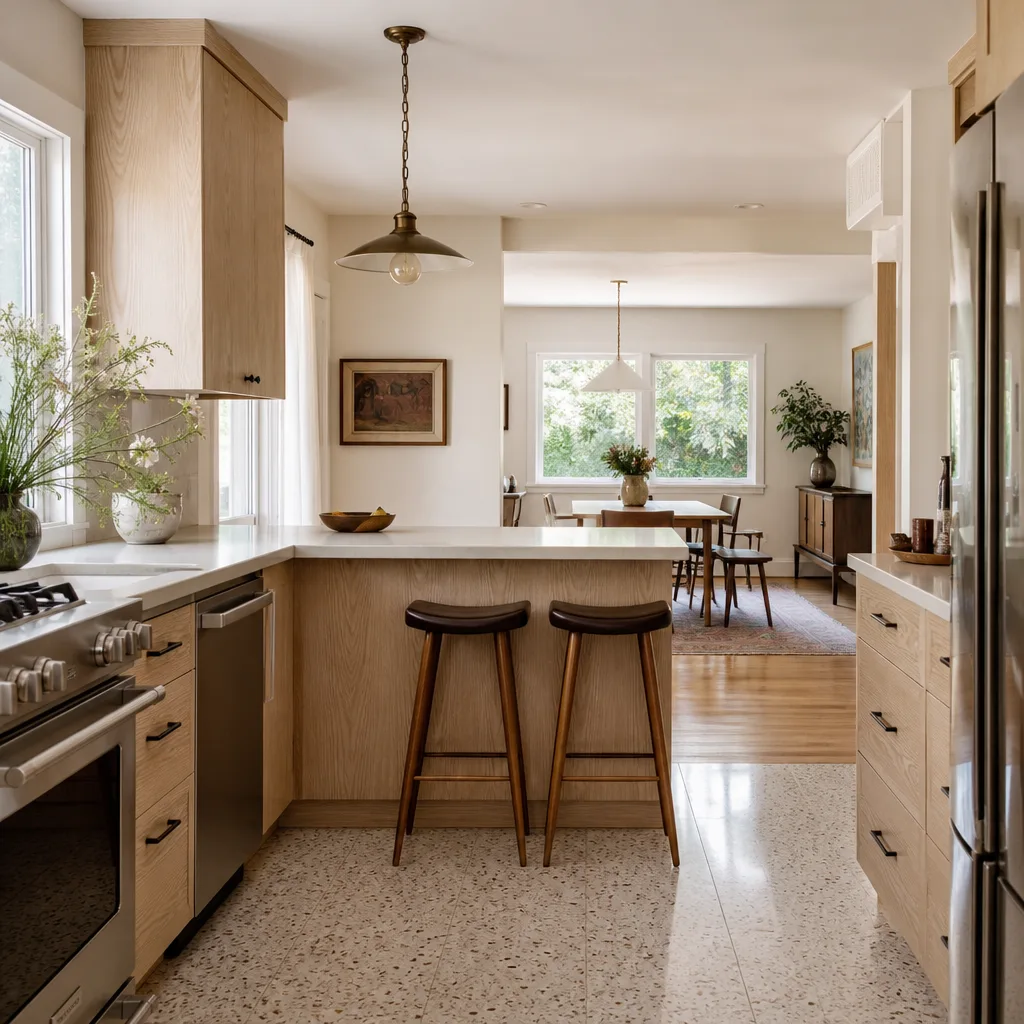


Free written scope consultation - allowances, timeline, and change-order rules on paper before a single trade is scheduled
Styles & brands we work with
- Kitchen remodeling
- Bathroom remodeling
- Home additions & ADU
- Roofing
- Windows & doors
- Driveway & pavers
- Fence
See the difference
 Before
 After
 Before
 After
 Before
 After
ADU Contractors Near Me in Kendale Lakes, FL: Three Approvals, Not One
If you’re searching “ADU contractors near me” in Kendale Lakes, the contractor you want is the one who can run three separate approval tracks at once: HOA architectural review, the Miami-Dade unincorporated RER permit submission, and phased county inspections under High Velocity Hurricane Zone code. Most builders quote you a timeline built on a single building permit. In Kendale Lakes, that’s the shortest of the three clocks, and the other two can stall your project on their own. Call Groundwork Construction Co. of Kendale Lakes at (844) 834-8961 for a free estimate and a straight read on what your lot actually allows.
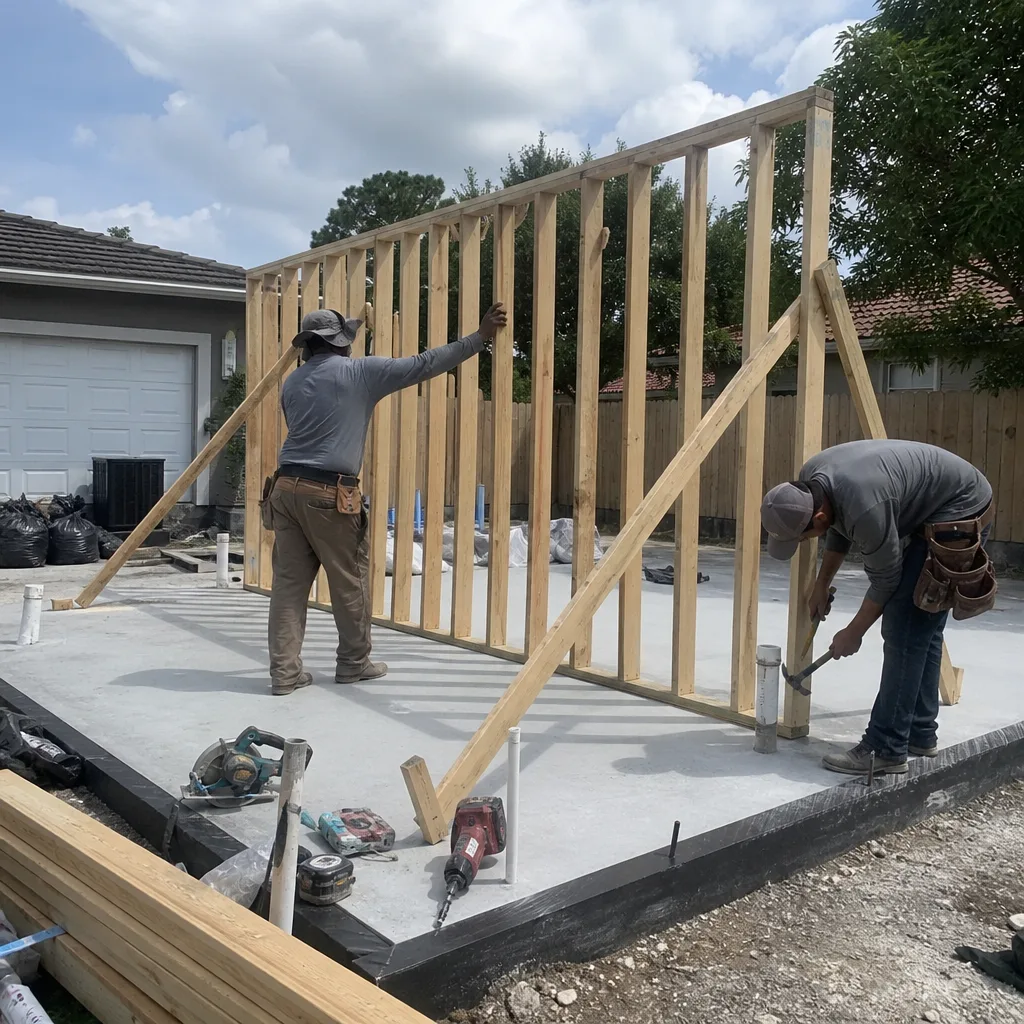
We handle Home Additions & ADU work across this part of unincorporated Miami-Dade, and we’ve watched homeowners lose six weeks before a shovel hit the ground because nobody sequenced the paperwork.

Why an ADU in Kendale Lakes Moves on Three Clocks
Here’s the sequence that catches people out. Each layer has its own reviewer, its own document package, and its own queue. None of them talk to each other automatically.
- HOA architectural review: typically 30 to 45 days in the planned sections of Kendale Lakes. The board wants elevation drawings, material specs, and a color palette that doesn’t fight the street. File this before you’ve finalized structural drawings and you’ll refile.
- Miami-Dade unincorporated RER permit: this is the building department step, and it needs HVHZ-compliant structural drawings plus product approvals (NOAs) for the components you’re specifying. Missing NOAs are the most common bounce-back.
- Phased county inspections: foundation, rough-in, tie-down, and final. Each has its own scheduling window. Miss a tie-down inspection on a Friday and you’re waiting into the next week with a crew standing around.
A builder who files these in the wrong order loses days at every handoff. Filed in the right order, with the HOA package moving while structural drawings are still being stamped, the layers overlap instead of stacking. That single scheduling decision is the difference between a project that reads as organized and one that drags into month eight.
What HVHZ Compliance Actually Means When Your ADU Ties Into a 1970s Home
Kendale Lakes is a build-out 1970s and 80s planned subdivision west of the Turnpike, which means nearly every ADU here is an addition tied into an existing concrete-block home rather than a standalone new build. That changes the structural conversation.
Under Miami-Dade’s High Velocity Hurricane Zone code, the load path from the new roof down through the walls to the foundation has to be verified. On a home built at the transition from pre-Andrew to early-Andrew standards, that means checking the existing roof-to-wall connections and often upgrading them where the ADU meets the house. This isn’t a line item anyone should value-engineer out. An inspector will catch it, and the fix after the fact costs more than the fix done right the first time.
What we look at before quoting:
- The existing strap and anchor condition at the tie-in wall, and whether the load path is continuous to the foundation.
- Roof decking thickness and attachment on the host structure, since the new roof plane has to meet the old one.
- Opening protection for the new glazing, because impact-rated windows and doors are the expectation here, not an upgrade.
- Waterproofing continuity at the transition, which is where subtropical summer storms find every weak point.

CBS Construction Is an Advantage, But Only With the Right Detailing
Concrete block is genuinely a strong substrate for tying in an addition. It’s dimensionally stable, it holds anchors well, and it matches the existing house so the finish reads as one structure instead of a bolted-on box. The advantage evaporates at the joint.
CBS anchor detailing and the waterproofing at the transition wall are where ADU additions fail. A gap in the flashing where the new roof meets the old, or a stucco transition that isn’t properly integrated, becomes a leak path. In this climate, the heavy rain of a single summer season will find it. We detail that joint like it’s the most important square foot on the project, because it is.
Finishes matter too. Homeowners choosing tile and counters for a kitchenette or bath inside the ADU tend to land on Silestone or Caesarstone quartz for durability, with Kohler or Moen fixtures that hold up to daily use. Quality choices that survive a rental tenant and fifteen years of Florida humidity are worth the line in the budget.
What ADU Work Runs in Kendale Lakes
Pricing in this market, for planning purposes:
| Project type | Typical range |
|---|---|
| ADU construction (full) | $90,000-$220,000 |
| Garage conversion to living space | $30,000-$80,000 |
| Home addition (attached, tied-in) | $45,000-$130,000 |
That lead range for additions and ADU work in Kendale Lakes lands between $45,000 and $130,000 for most attached projects, and a full detached ADU sits in the higher band. Upfront pricing, no surprises: you get the number before demo, not a change order after framing. We also apply $1,000 off projects over $10,000 and 0% financing for 18 months, which changes what’s actually affordable on a project this size. Exact figures depend on your lot, the tie-in condition, and the finish level.
Why the 730-Day Done Right Promise Matters More on an ADU Than Any Other Job
When work touches an existing structure, defects take time to surface. A stucco transition that wasn’t sealed right might not show until the second rainy season. A new roof penetration can weep quietly for months. That’s exactly why we back every project with our 730-Day Done Right Promise: if it’s not done right, we make it right, for two full years after the final walkthrough. We’re still on the hook for the tie-in joint, the roof penetrations, and the stucco transition long after the check clears.
Our technicians have up to 12 years of experience, and they’re background-checked and arrive in uniform on every job. In a dense, HOA-governed subdivision like Kendale Lakes, that’s not just professionalism. Neighbors are close, community standards are enforced, and a crew that looks and acts the part keeps your project off the HOA board’s agenda. Calls are answered by a live person 24/7, so a question about an inspection window doesn’t wait until Monday.
We handle the whole scope from foundation to finish line, which means one contractor accountable for the structure, the roof, the windows, and the finishes. Built to last, backed in writing. If you’re weighing an ADU against other options, our Home Additions & ADU in Kendale Lakes page walks through the layout decisions, and the home page covers how we run a project start to finish.
FAQs
ADU construction in Kendale Lakes typically runs $90,000-$220,000 for a full unit, with attached additions in the $45,000-$130,000 range and garage conversions at $30,000-$80,000. The biggest swing factors are your tie-in condition, the finish level, and how much structural upgrading the existing home needs to meet HVHZ code. Call (844) 834-8961 for an exact quote; estimates are free.
Plan on 30 to 45 days for HOA architectural review alone, then a separate window for the Miami-Dade RER permit and its HVHZ review, followed by phased inspections. Total approval time commonly runs several months before construction starts, and the single biggest time-saver is filing the HOA package concurrent with structural drawings rather than sequentially. Call (844) 834-8961 and we’ll map the timeline for your lot.
Yes. Garage conversions are usually the fastest and least expensive path to an ADU in Kendale Lakes, typically $30,000-$80,000, because the foundation and shell already exist. The tradeoffs are ceiling height, the loss of parking, and whether the existing slab and roof assembly meet current wind-loading requirements. We’ll tell you straight which route makes sense for your property.
Yes. We prepare and submit the HOA architectural package, including elevation drawings and material specs, and we manage the RER permit submission with HVHZ-compliant structural drawings and product NOAs. We also coordinate the phased county inspections: foundation, rough-in, tie-down, and final. Sequencing all three correctly is the whole job, and it’s one of the main reasons homeowners call us. Free estimate, live person on the line 24/7.
Get a Real Timeline and a Real Number
Bring us your address and we’ll tell you which approval layer is likely to slow you down first, what your existing home needs to meet HVHZ code, and what the whole project runs. No-hassle upfront pricing, a free estimate and design consult, $1,000 off projects over $10,000, and 0% financing for 18 months. Call Groundwork Construction Co. of Kendale Lakes at (844) 834-8961.
Written by the team at Groundwork Construction Co. of Kendale Lakes, serving Kendale Lakes, FL.
What Our Customers Say
"He pulled the permits himself, scheduled every sub and ran the inspections. I made one decision a week and otherwise stayed out of it, which is exactly what I was paying for."
- Robert Sullivan"Found unpermitted work by the previous owner once he opened the wall. He stopped, explained the options and what each would cost, and let me decide rather than making it my emergency."
- Marco Castillo"Change orders were written down and priced before the work happened, every single time. No surprise at the end."
- Keisha Robinson