


Free written scope consultation - allowances, timeline, and change-order rules on paper before a single trade is scheduled
Styles & brands we work with
- Kitchen remodeling
- Bathroom remodeling
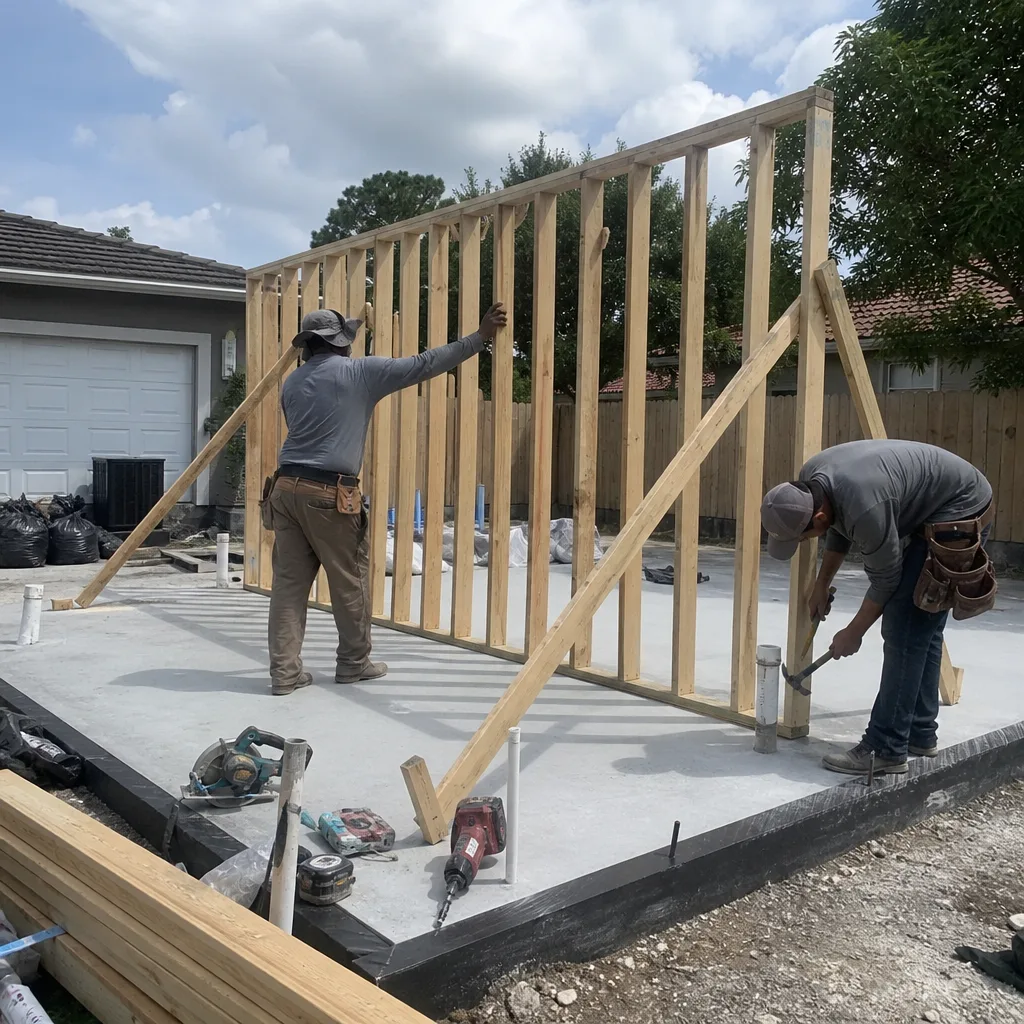
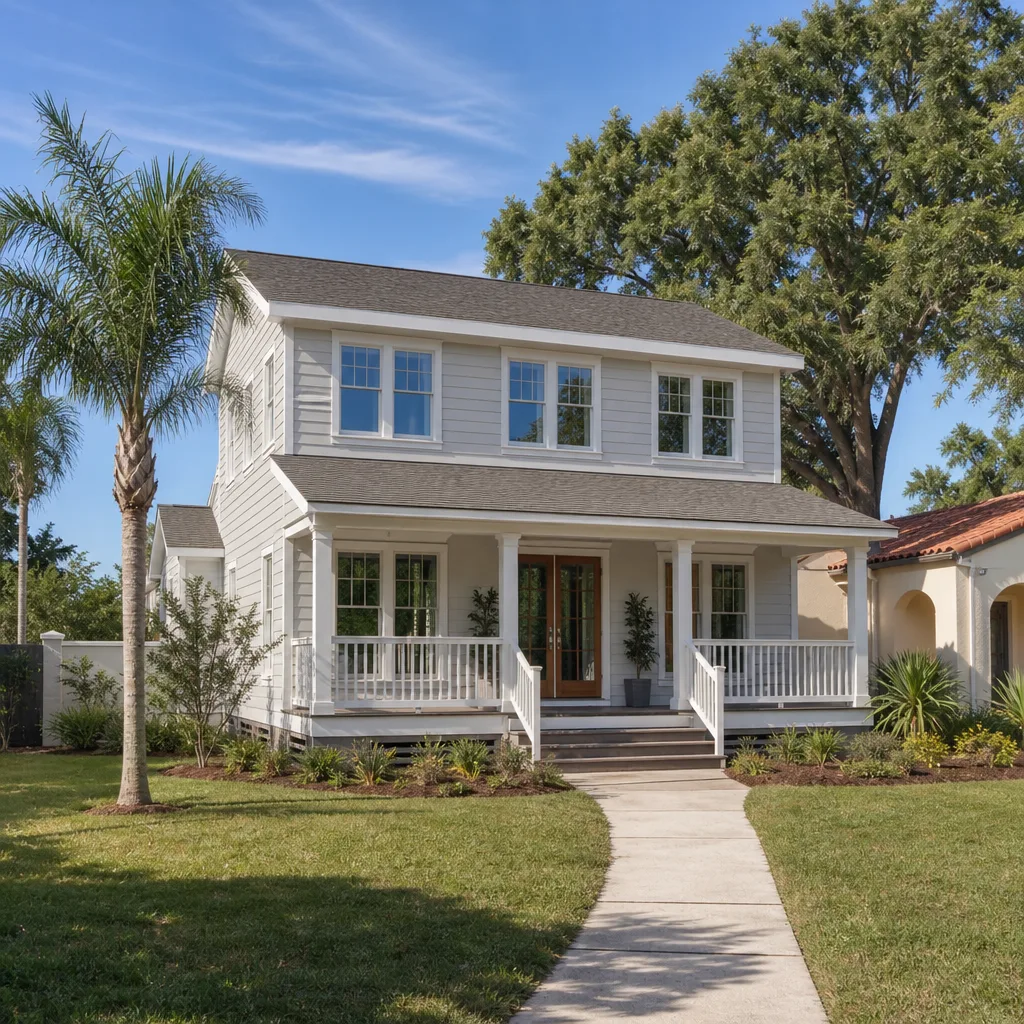
- Home additions & ADU
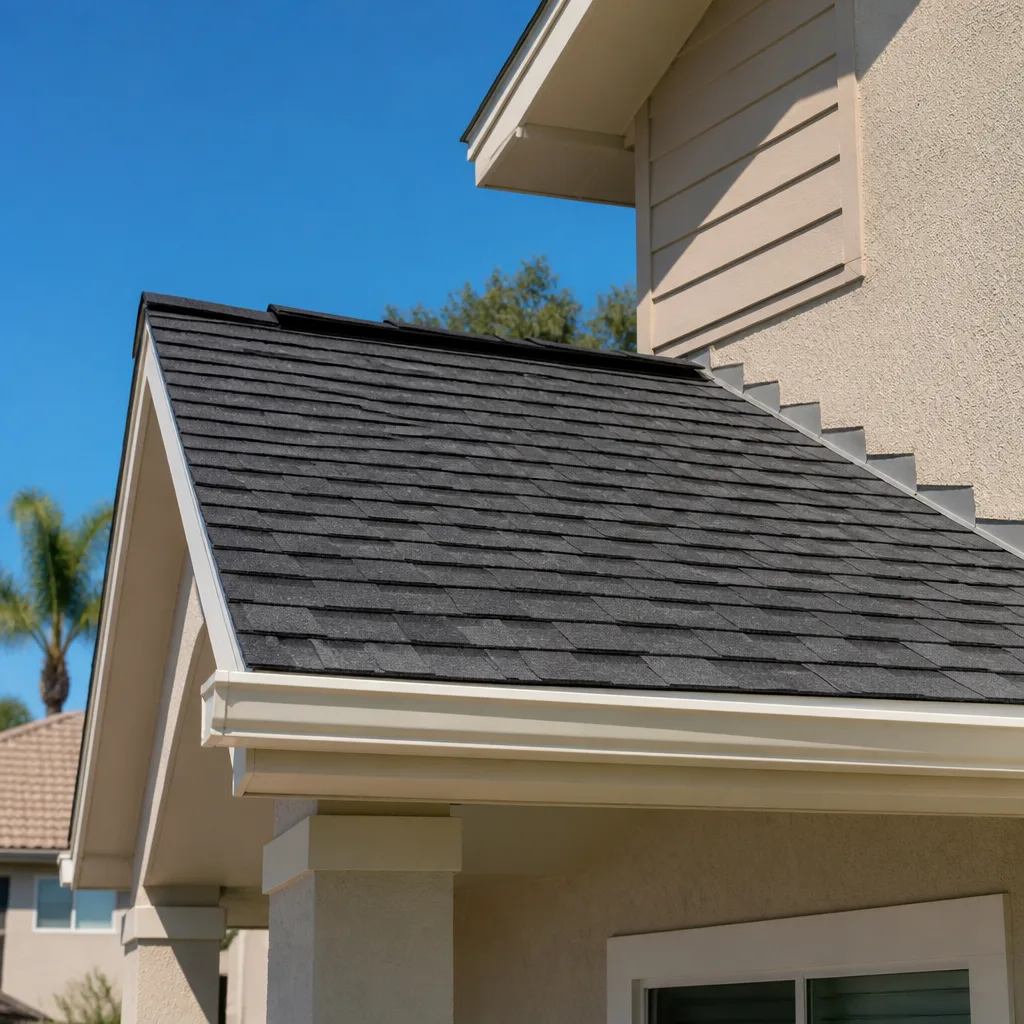
- Roofing
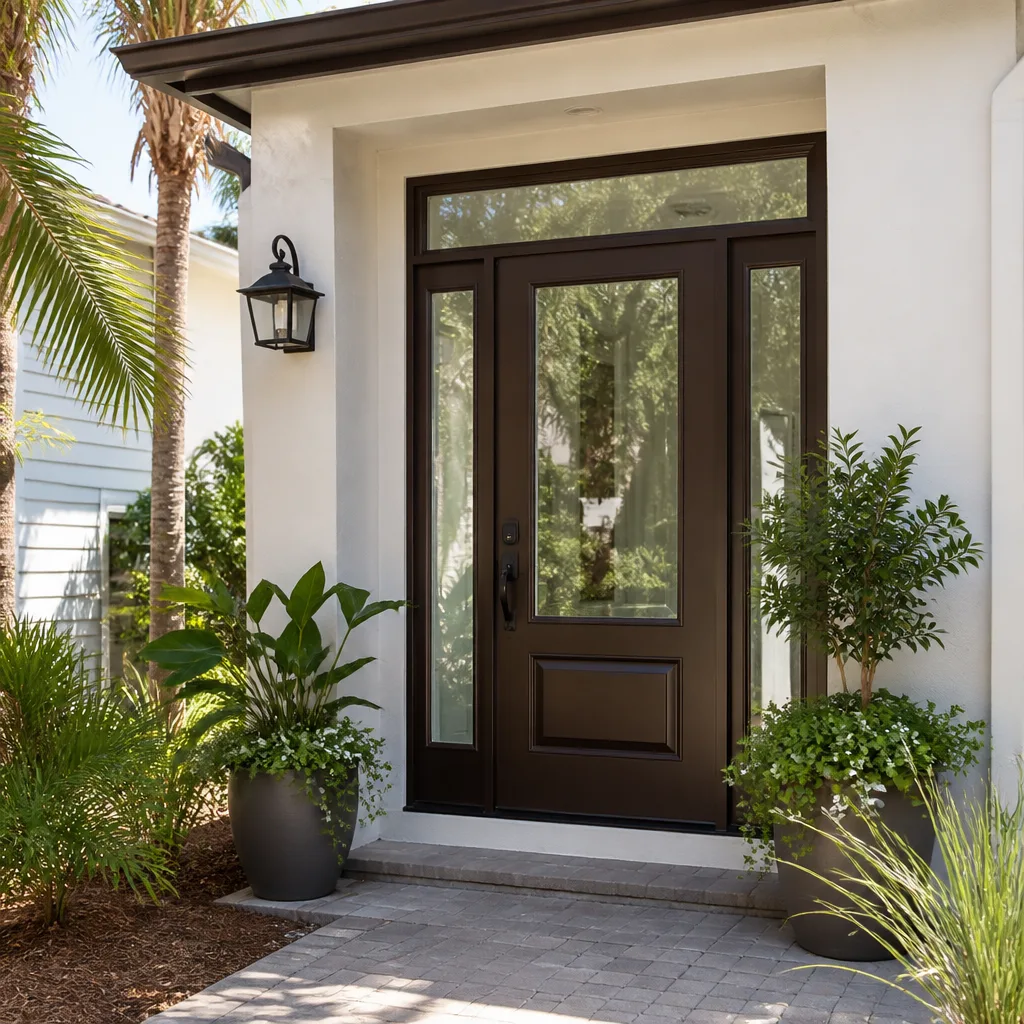
- Windows & doors
- Driveway & pavers
- Fence
See the difference
 Before
 After
 Before
 After
 Before
 After
# How to Convert a Garage Into a Living Space in Kendale Lakes, FL
Converting a garage into living space in Kendale Lakes starts at the roof, not the drywall. Your home has 8-inch concrete block walls, a slab that often sits below the rest of the house, and a roof that has to hold up under Miami-Dade’s High Velocity Hurricane Zone wind loads. Generic guides written for wood-frame homes skip all three, which is why so many South Florida garage conversions stall at inspection.
Below is the sequence that actually works for CBS construction here, plus what it costs and where the traps are. If you’d rather talk it through with someone who has done this on pre-Andrew block homes, call (844) 834-8961. A live person picks up, day or night, and the estimate is free.
## Why every how-to guide you’ve read is wrong for Kendale Lakes
Most garage conversion tutorials assume stick-built walls, a mild climate, and no hurricane code. None of that describes Kendale Lakes.
Homes here were built through the 1970s, 80s and 90s out of concrete block with stucco, low-pitch tile or shingle roofs, and small, fully built-out lots. Many sit on the pre-Andrew to post-Andrew code line. That means trusses, deck attachments, straps, and opening protection may or may not meet current HVHZ standards, and you can’t tell which until someone opens the ceiling and looks.
Kendale Lakes has no vacant lots left. Everything is renovation on an existing structure, and your garage was engineered as an unconditioned shell with different rules than the rooms you live in.
So a real conversion runs in this order: roof structure, slab elevation, electrical change-of-use, then impact-rated openings, then insulation, drywall and finishes. Skip ahead and you’ll pay twice.
## Step one: get the roof to HVHZ standard first
Nothing else happens until the roof can carry a conditioned room.
Garages from this era often have lighter trusses than the main house, thin or missing hurricane straps, and deck fastening that predates current Miami-Dade requirements. Before you run a single wire or hang a sheet of drywall, a contractor needs to check:
– Roof-to-wall connections and strap condition
– Deck attachment and truss spacing
– Whether the existing structure can take the added load of insulation and a finished ceiling
– Current HVHZ wind-uplift anchorage
If the roof needs upgrading, budget for it as a real line item, not a surprise. Roof replacement runs $8,000-$20,000 and metal roof installation $15,000-$40,000 in this market. GAF and CertainTeed both supply systems that meet Florida product approval, and using a documented assembly makes the inspection and insurance side far simpler. This is a job for a trained professional, not a weekend project: working at height on a low-pitch South Florida roof is how people get seriously hurt.
## Step two: the slab may sit below finished floor
Here’s the detail most guides miss entirely. In many Kendale Lakes CBS homes, the garage slab sits 4 to 6 inches below the finished floor of the house. That gap matters for three reasons: drainage toward the garage, flood zone minimum elevation for conditioned habitable space, and the finished floor build-up.
Bringing the floor up means either a sleeper floor system (framing laid over the slab with insulation and subfloor) or concrete fill. Whoever does the work has to check the actual elevation against Miami-Dade flood rules before any flooring goes down. Get this wrong and you’ve built a room that floods first and fails inspection second. A small bathroom rough-in or a closet mechanical space may also need its own floor strategy, which affects cost the same way a $5,000-$12,000 small bathroom remodel does. Bulk it into the plan from day one.
## Step three: electrical change-of-use is a full permit
Converting a garage to habitable space is a change of use in Miami-Dade, and that triggers a full electrical permit. The existing garage wiring was never meant for a bedroom or living room and is not sufficient as-is.
What the permit requires, at minimum:
– AFCI and GFCI protection on the circuits serving the new space
– Adequate panel capacity for lighting, outlets, HVAC and any appliances
– A code-compliant emergency escape opening (egress window) in any sleeping room
– Smoke and carbon monoxide protection consistent with the rest of the house
Plan the electrical before the drywall goes up. Retrofitting AFCI protection into finished walls costs more than doing it in the open.
## Step four: impact-rated openings are mandatory
Every new or converted window and door in the space needs to meet HVHZ impact requirements using products with valid Notice of Acceptance (NOA) documentation. The garage door opening is the decision point:
– Keep it as an opening: replace the door with an impact-rated garage door rated for the wind load. Simpler, but the space stays visually a garage.
– Infilled: fill the opening with CBS, finish it in stucco to match, and fit an impact entry door and windows. This is how most homeowners turn a garage into a true bedroom or living room.
This is where Groundwork Construction Co. of Kendale Lakes sets itself apart. Andersen and Marvin windows are part of our verified brand lineup, and the opening spec gets locked at design stage with NOA documents in hand, not sourced by whoever the subcontractor happens to know. Non-compliant products are the single most common reason a garage conversion fails inspection here.
## What does a garage conversion cost in Kendale Lakes?
A full garage conversion in Kendale Lakes runs $30,000-$80,000. That covers the structural work, electrical, openings, insulation, drywall and finishes. This is one of the more predictable projects in the $45,000-$130,000 home addition bracket because the shell already exists.
| Line item | Typical range |
| - | - |
| Garage conversion, complete | $30,000-$80,000 |
| Roof upgrade / replacement if needed | $8,000-$20,000 |
| Impact window installation | $8,000-$25,000 |
| Floor system (sleeper or fill) | Bundled above |
| Electrical change-of-use | Bundled above |
Compare that to a fresh home addition at $45,000-$130,000 or a standalone ADU at $90,000-$220,000 and the garage conversion looks like efficient use of space you already own. Add in $1,000 off projects over $10,000 and 0% financing for 18 months, and the entry cost becomes manageable. Our technicians have up to 12 years of experience, and every project is backed by the 730-Day Done Right Promise: if it’s not done right, we make it right.
If you want to explore a larger scope, our Home Additions & ADU service covers the full build-out. For the broader picture of what we do across home construction and renovations, start there.
## FAQs
### How much does it cost to convert a garage into a living space in Kendale Lakes?
A complete conversion runs $30,000-$80,000, with roof and impact-opening upgrades adding to that if your home needs them. Get an exact number in writing before work starts; estimates are free. Call (844) 834-8961 and we’ll walk you through it.
### Can you convert a garage to a bedroom in Miami-Dade?
Yes, and a bedroom has stricter rules than a living room: egress window, smoke and CO protection, and full HVAC, all under the change-of-use permit. The plan has to account for those before the walls close up. We handle the permitting sequence end to end.
### Does a garage conversion need impact windows in Kendale Lakes?
Yes. Any new or converted opening in the space must meet HVHZ impact requirements with NOA-listed products. Retaining the garage door means an impact-rated door; infilling the opening means an impact entry door and windows in the new wall.
### Is it cheaper to convert a garage or build an addition?
A garage conversion is almost always cheaper because the walls, slab and roof already exist. You’re paying for roofing upgrades, electrical, openings and finishes rather than a full foundation and framing. That’s why we recommend it for homeowners who need extra square footage without a ground-up build.
## Ready to plan it properly?
If you’d rather have it looked at by someone who knows CBS homes and HVHZ code, Groundwork Construction Co. of Kendale Lakes offers a no-pressure assessment in Kendale Lakes. We’ll check the roof, the slab, and the openings before anyone quotes you a number. Call (844) 834-8961 for a free estimate, and a live person will answer.
Written by the team at Groundwork Construction Co. of Kendale Lakes, serving Kendale Lakes, FL.