




Free written scope consultation - allowances, timeline, and change-order rules on paper before a single trade is scheduled
Styles & brands we work with
- Kitchen remodeling
- Bathroom remodeling
- Home additions & ADU
- Roofing
- Windows & doors
- Driveway & pavers
- Fence
See the difference
 Before
 After
 Before
 After
 Before
 After
Kitchen Design & Layout in Kendale Lakes, FL
Kitchen design and layout in Kendale Lakes is the planning phase that decides where your sink, range, refrigerator, and work zones sit before a single cabinet is ordered. A good layout makes a 140-square-foot Kendale Lakes kitchen cook like a 200-square-foot one; a bad one makes every dinner feel like an obstacle course. We do the measuring, the drawings, and the trade coordination that turn a floor plan into something you can actually live with, and we back the finished result with our 730-Day Done Right Promise.
Call (844) 834-8961 and a live person picks up, any hour of any day. That’s the standard here: no voicemail, no waiting until Monday for a callback on a layout question that’s been nagging you all weekend.
This page covers the design and layout stage specifically. For the full picture of tearing out and rebuilding a kitchen, start with our Kitchen Remodeling in Kendale Lakes page, then come back here when you’re ready to talk cabinet runs and appliance placement.
What Kitchen Design & Layout Actually Covers
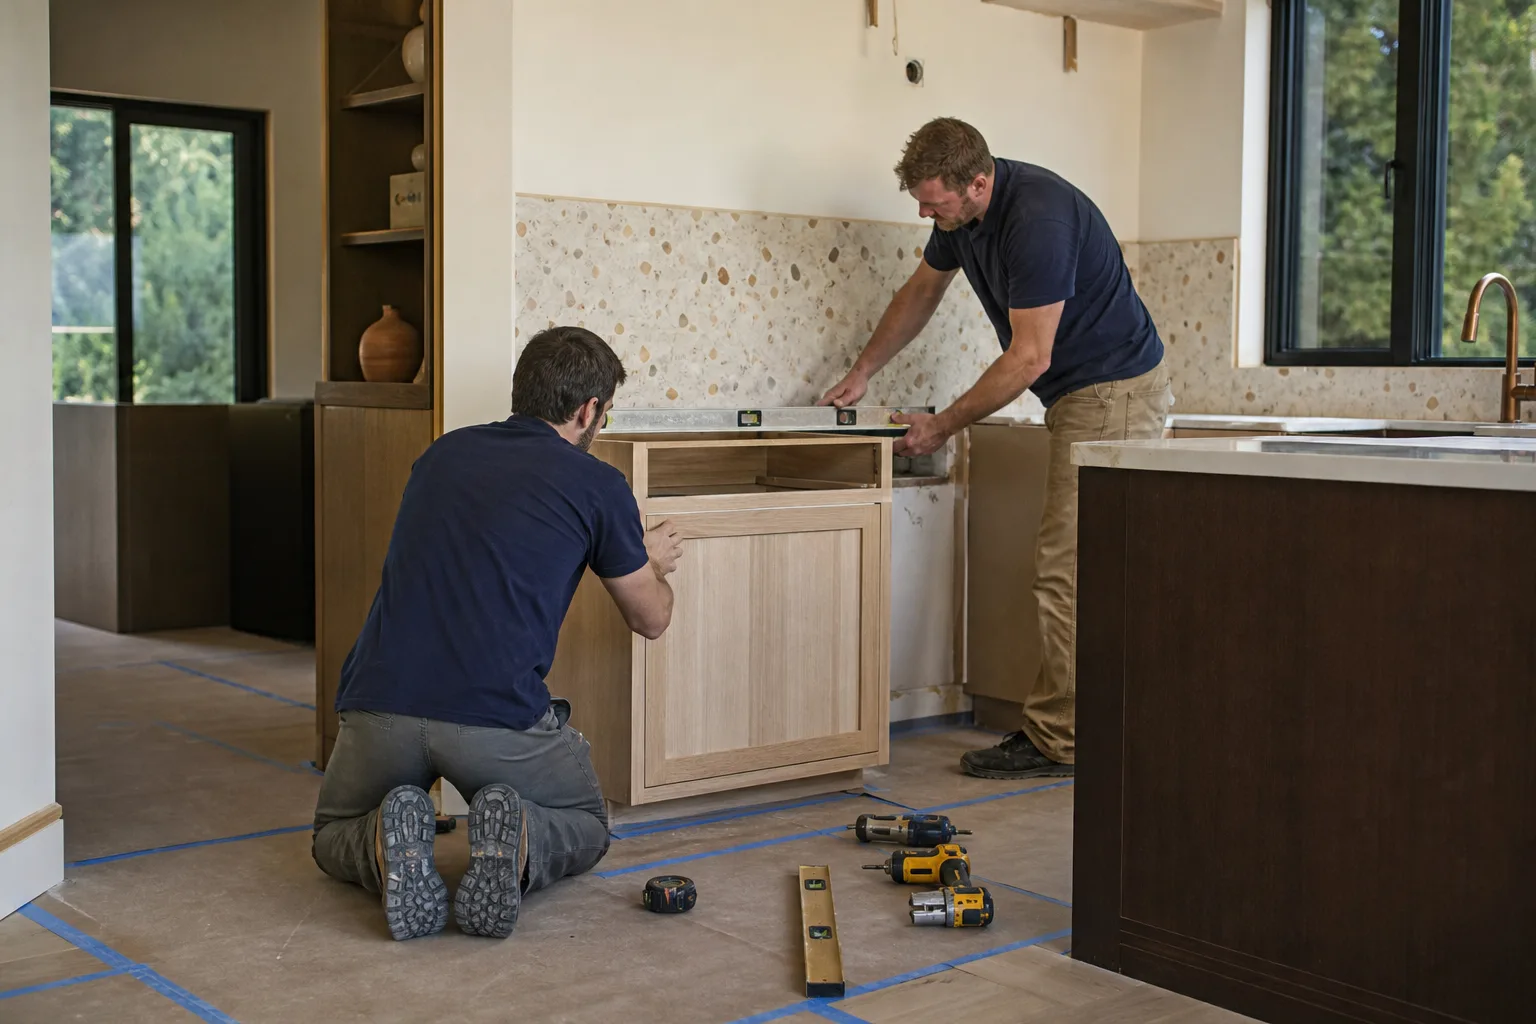
Design and layout is the part of a remodel where money is won or lost. It includes measured site drawings, appliance and fixture placement, cabinet sizing and configuration, lighting and outlet planning, and the material selections that get ordered from our brand partners. A new kitchen normally starts with this work.
Kendale Lakes kitchens have their own quirks. Most of the housing here went up in the 1970s and 1980s, which means a typical kitchen has a dropped soffit over the cabinets, a pass-through or serving hatch into the family room, and a galley run that was built for a 30-inch range that nobody makes anymore. Tile floors from that era are often set directly over a slab. Those details aren’t roadblocks, but they change the design. A layout that ignores the soffit ends up with upper cabinets that don’t reach the ceiling and a gap you’ll stare at for the next 20 years.
We work with up to 12 years of technician experience on the design side. Every project gets background-checked, uniformed technicians and upfront pricing, so the number on the estimate is the number you pay.
When You Need Kitchen Design & Layout
Here are the situations where a proper design pass earns its keep. If any of these sound familiar, the layout is usually the first thing to fix.
- Your galley layout fights you every night. Two people can’t pass each other, the fridge door blocks the oven, and the dishwasher opens into a walkway. Common in the original builders’ floor plans around Kendale Lakes.
- You’re removing a wall or opening up to the family room. That pass-through from 1982 is load-bearing more often than people expect, and the new span changes everything about where the island or peninsula lands.
- You’re replacing a 30-inch range with a 36-inch range or a cooktop. Appliance cabinet openings, ventilation, and counter clearances all shift. The design has to be redone, not squeezed.
- The kitchen is dark and you want to fix it structurally. South Florida sun is brutal on west-facing windows in the afternoon, so shading, window placement, and lighting layers matter more here than in cooler climates. A layout that ignores sun direction ends up with a wall of cabinets in the hottest corner of the room.
- You’re adding storage for a growing household. Pantry pull-outs, deeper drawers, and cabinet-to-ceiling runs solve real problems that a new paint color never will.
- You’ve been quoted a remodel but never got drawings. If a contractor hands you a price without a plan, you’re budgeting for guesswork. We don’t quote a remodel without layout drawings you can review and sign off on.

Our Kitchen Design & Layout Process
Here’s how the design stage runs from first walkthrough to the drawings your crew builds from. The steps are sequential on purpose; skipping ahead is how remodels go sideways.
- On-site measure and inspection. We measure the existing kitchen, check wall types, locate the plumbing and electrical runs, confirm whether the wall you want to remove carries load, and photograph the soffit and ceiling conditions. In Kendale Lakes homes this step often turns up an undersized electrical panel or a drain line running through the very spot you wanted the island.
- Program of requirements. We ask how you cook, how many people use the kitchen, whether you entertain, and what you can’t stand about the current room. This is where we learn whether you need a double oven, a beverage fridge, or just a better place to stand with a cutting board.
- Layout options and drawings. We produce measured drawings of two or three layout options with appliance placement, cabinet runs, counter overhangs, and clearance dimensions. You get to compare the work triangle, sight lines into the family room, and storage capacity side by side instead of trying to picture it in your head.
- Material and finish selection. We walk through cabinet lines, countertop materials, and hardware with the brand partners we carry. KraftMaid cabinets and Cambria quartz are the two we spec most in Kendale Lakes kitchens because both hold up to a busy household and come in the finishes that fit South Florida’s bright, coastal-leaning interiors.
- Final plan and firm pricing. You get drawings, a line-item scope, and a fixed number before any demolition starts. No-hassle upfront pricing means we’ve priced the layout you approved, not a ballpark. Then, with your sign-off, your project moves into build. Our parent Kitchen Remodeling service covers what happens after the drawings are locked.
Kitchen Design & Layout Pricing in Kendale Lakes
Design and layout work in Kendale Lakes typically runs $1,200 to $3,800 as a standalone phase, and most homeowners fold it into the full remodel cost. The figure depends on how many layout options you want, whether structural changes are involved, and how many trades need to coordinate with the drawings.
| Design & Layout Item | Typical Range |
|---|---|
| Measure, site inspection, and as-built drawings | $250 – $550 |
| Layout options (2 – 3) with appliance placement | $450 – $1,100 |
| Structural review for wall removal or opening | $350 – $900 |
| Material and finish selection session with brand partners | Included in design |
| Firm line-item scope and final drawings | Included in design |
| Full kitchen remodel (design + build, mid-range finishes) | $32,000 – $78,000 typically |
A full remodel number covers a lot more than these line items, so treat those two ranges separately. The design phase is what protects the bigger number from surprises.
What Affects the Cost
- Structural changes. Removing a wall or enlarging an opening into the family room involves a header, possibly an engineer, and drywall and finish repairs. In older Kendale Lakes homes, walls built over the original slab sometimes hide surprise conditions that a proper inspection catches before demolition.
- Plumbing and electrical relocation. Moving the sink or range across the room costs more than keeping them close to the existing runs. A designer who understands what a drain line can and can’t do will save you money here.
- Cabinet line and configuration. Custom configurations, deep drawers, and cabinet-to-ceiling runs add material cost, but they’re also the upgrade most homeowners say they’d do again.
- Number of layout options. One good option is cheaper than three.
Our $1,000 off projects over $10,000, 0% financing for 18 months, and free project estimate and design consult all apply here. That means the first design conversation costs you nothing to start.
Design Details That Matter in Kendale Lakes Kitchens
Some moves work in any kitchen, and some are specific to this part of Miami-Dade. Here’s what we tune for in this neighborhood.
The Work Triangle Is a Starting Point, Not a Rule
Every open-plan kitchen benefits from a clear path between the sink, the range, and the refrigerator. But in a 1970s Kendale Lakes galley, the “correct” triangle sometimes doesn’t fit at all. When the layout won’t cooperate, we focus on a single work zone and clear landing space on both sides of the range, which beats a textbook triangle every time.
Lighting Layers
South Florida sun is bright, and west-facing windows in Kendale Lakes get punishing afternoon heat. We design lighting in layers: task lighting over the counters, ambient light for the room, and accent lighting for the display cabinet or island. A wall of under-cabinet lights is a common fix when the original kitchen has one lonely ceiling fixture. And every layout includes the outlet count your appliances actually need, not the two outlets the builder installed in 1981.
Materials Built to Last, Backed in Writing
Humidity and heat are constant here. Quartz and quartzite handle humidity better than wood butcher block, and ventilation is a design decision, not an afterthought. We spec appliances and hoods that match the way South Florida homes are actually sealed up. That’s part of the 730-Day Done Right Promise: if anything we install isn’t holding up, we make it right.
Layout Mistakes We See in Kendale Lakes Homes
Most of the kitchens we renovate were planned by a builder who never met the family living in them. Common misses:
- The refrigerator at the end of a run, so it blocks traffic whenever it’s opened.
- A 30-inch range opening that later needs a 36-inch range, with no cabinet planning for the difference.
- No landing space beside the sink, so every washed vegetable ends up on the counter across the room.
- Cabinet runs that stop short of the soffit, leaving a dead gap that collects dust and looks unfinished.
- Island designs without testing the aisle widths, so the dishwasher can’t open fully.
- A peninsula that blocks the best view into the family room, when a small adjustment would have opened it up.
Our design pass exists to catch every one of these before you buy a cabinet or a countertop.
Why Groundwork Construction Co. for Kitchen Design & Layout in Kendale Lakes
We’ve been in business since 2014 and have worked across Kendale Lakes since then. Our technicians bring up to 12 years of experience to the design table. Every job runs on background-checked, uniformed technicians, upfront pricing, and the 730-Day Done Right Promise, one of the longest workmanship guarantees in residential construction. If it’s not done right, we make it right, and we put that in writing.
You also get access to our curated brand partners, so you’re choosing quality materials rather than whatever happens to be in stock. Those partners matter at the layout stage, because the cabinet line you pick drives the dimensions of the plan.
If you’re weighing a kitchen refresh against a full rebuild, our Bathroom Remodeling in Kendale Lakes and Home Additions & ADU in Kendale Lakes pages cover the scope of other projects so you can plan the whole house at once. When the layout touches windows or doors, our Windows & Doors in Kendale Lakes team coordinates with the design plan.
Kitchen Design & Layout in Neighboring Communities
We bring the same design process to homes across the area. If you’re just outside Kendale Lakes, use the page nearest you:
- Kitchen Remodeling in Kendale
- Kitchen Remodeling in Sweetwater
- Kitchen Remodeling in University Park
- Kitchen Remodeling in Hialeah
- Kitchen Remodeling in Doral
- Kitchen Remodeling in Homestead
- Kitchen Remodeling in Aventura
You can also see how we approach Roofing in Kendale Lakes and Fence Installation in Kendale Lakes, which tells you a lot about the standards we carry into a kitchen design.
FAQs – Kitchen Design & Layout
How much does kitchen design and layout cost in Kendale Lakes?
Kitchen design and layout in Kendale Lakes typically costs $1,200 to $3,800 depending on structural review, number of layout options, and plumbing or electrical relocation. That figure gets folded into most full remodels, which run $32,000 to $78,000 for a mid-range kitchen. Call (844) 834-8961 for an exact quote, and the estimate and design consult are free.
Can I just get a layout drawing without a full remodel?
Yes. We can produce measured layout drawings as a standalone design service, and you can take those drawings to a contractor of your choosing. Some homeowners use the drawing to verify a bid they’ve already received, and a few end up deciding the original plan wouldn’t have worked. Call (844) 834-8961 to schedule the walkthrough.
Do I need design work if I’m keeping the same cabinets and appliances?
Not always, but a layout review is still worth the hour if you’re considering a wall removal, new lighting, or a different appliance size. Three times out of four, we find something that would have cost more to fix later. A short consult is free.
How long does the design phase take?
The design phase usually takes two to four weeks from the first walkthrough to final drawings, assuming you’re available for selections. Kendale Lakes projects that involve a structural review or a Hialeah-style permitting review run closer to four weeks. The build doesn’t start until you sign off on the drawings, so nothing gets ordered that you haven’t approved.
Ready to Plan Your Kendale Lakes Kitchen?
The layout is the part you can’t undo cheaply once the cabinets are on the wall. Get it right the first time. Call Groundwork Construction Co. of Kendale Lakes at (844) 834-8961 for a free project estimate and design consult. We answer live, 24/7, so the conversation can start tonight.
Written by the team at Groundwork Construction Co. of Kendale Lakes, serving Kendale Lakes.


