

Free written scope consultation - allowances, timeline, and change-order rules on paper before a single trade is scheduled
New Detached ADU in Glenvar Heights: What It Takes and What It Costs
A new detached ADU in Glenvar Heights usually runs $45,000 – $130,000 and takes 4 – 8 months from first dig to certificate of occupancy. That covers a standalone structure on your lot with its own entrance, kitchenette, bath and utility connections. On the 33143 ridge, though, the number hinges on what’s under the grass: limestone close to grade means rock excavation most builders didn’t budget for. Call (844) 834-8961 and we’ll walk the lot with you before you commit to anything.
How a Detached ADU Goes Up, Stage by Stage
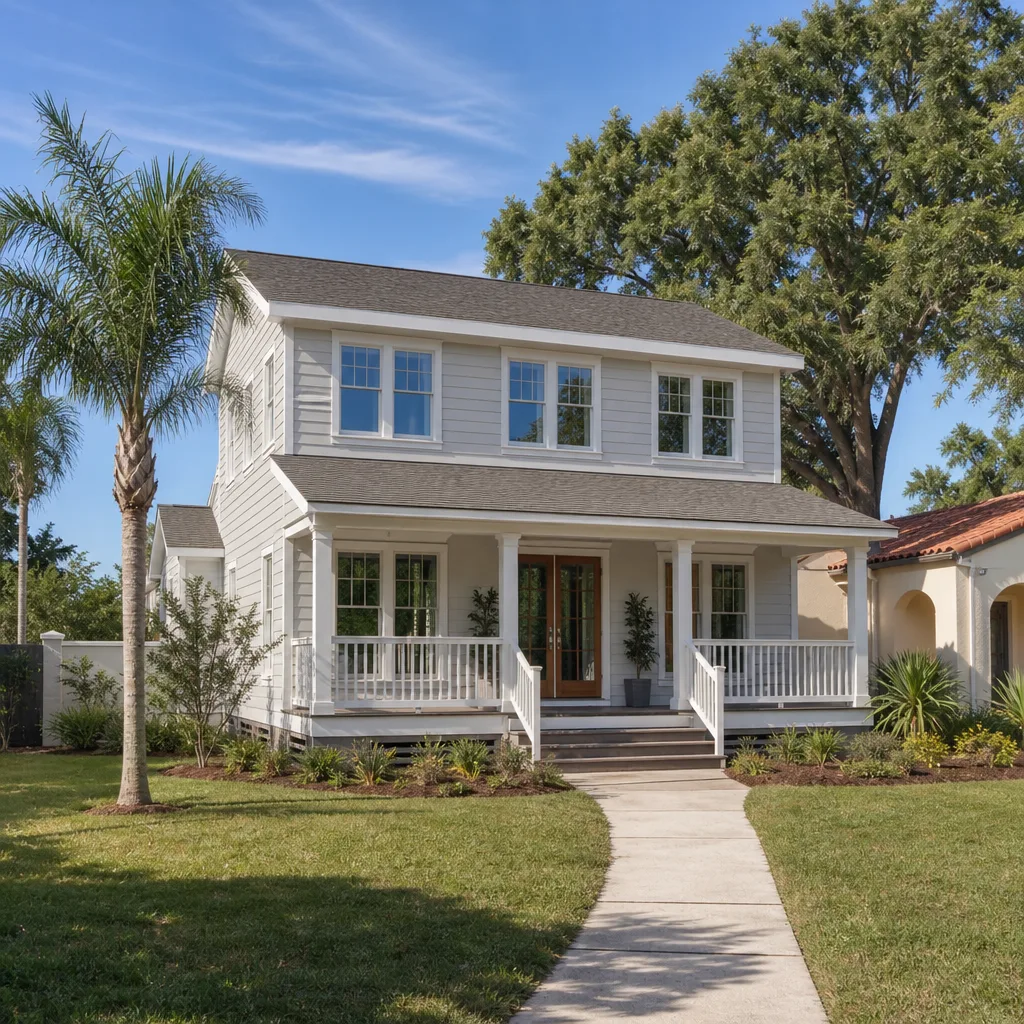
We run these jobs in a fixed order, and each stage has a decision that belongs to you. Here’s the honest sequence.
Stage 1 – Site walk and feasibility (week 1 to 2). We look at setbacks, the existing utility runs, and where the structure will sit. On the ridge, we also test-drive the soil question early, because rock changes the foundation approach and the budget. You decide the footprint and where the ADU sits relative to the main house.
Stage 2 – Design, engineering and permitting (weeks 3 to 10). This is the longest wait in the whole job, and it’s mostly paperwork. Drawings go to structural engineering, then into Miami-Dade permitting with High-Velocity Hurricane Zone product approvals attached. You pick the exterior finish, roof style and window package here, since those go on the drawings.
Stage 3 – Site prep and excavation (weeks 11 to 13). Clearing, grading, and the rock question gets answered for real. Where the oolitic limestone sits close to grade, expect hoe-ram or rock-breaking days you didn’t plan for. Then footings and slab go in. You’ve mostly already decided everything by this point; this stage is on us.
Stage 4 – Frame, rough-in and dry-in (weeks 14 to 20). Walls up, roof on, then plumbing, electrical and mechanical rough-in. Inspections happen in this window, and a failed rough-in inspection can add a week. You sign off on fixture locations and outlet placements before the walls close.
Stage 5 – Finishes and final inspection (weeks 21 to 30). Drywall, trim, cabinets, tile, paint, final hookups, then the last inspection and certificate of occupancy. This is where schedule slips if material lead times run long, and where the June-through-November storm season can cost a week of exterior work if a system parks over the ridge. Call it 4 – 8 months total, weather and permitting included.
Styles & brands we work with
- Kitchen remodeling
- Bathroom remodeling
- Home additions & ADU
- Roofing
- Windows & doors
- Driveway & pavers
- Fence
The Choices You’ll Actually Make
A detached ADU isn’t one product. It’s a stack of decisions, and each one moves the price. Here’s what we walk through with you.
- Structure type: stick-built vs. prefab panelized vs. modular. Stick-built gives you total freedom on footprint and finish and matches the main house; it’s also the slowest and most site-dependent. Prefab or modular units (Abodu and Dvele both build to hurricane-zone specs) can shorten the timeline, but you’re working within their dimensions and they still need a foundation and utility tie-ins on your lot. On tight or odd-shaped lots on the ridge, stick-built often wins by default.
- Foundation: slab vs. stem-wall with crawl. Slab is cheaper and standard here. Stem-wall costs more up front but gives you a place to run utilities and keeps the floor above grade in the wet season. On ridge lots, the rock often makes a simple slab the practical choice.
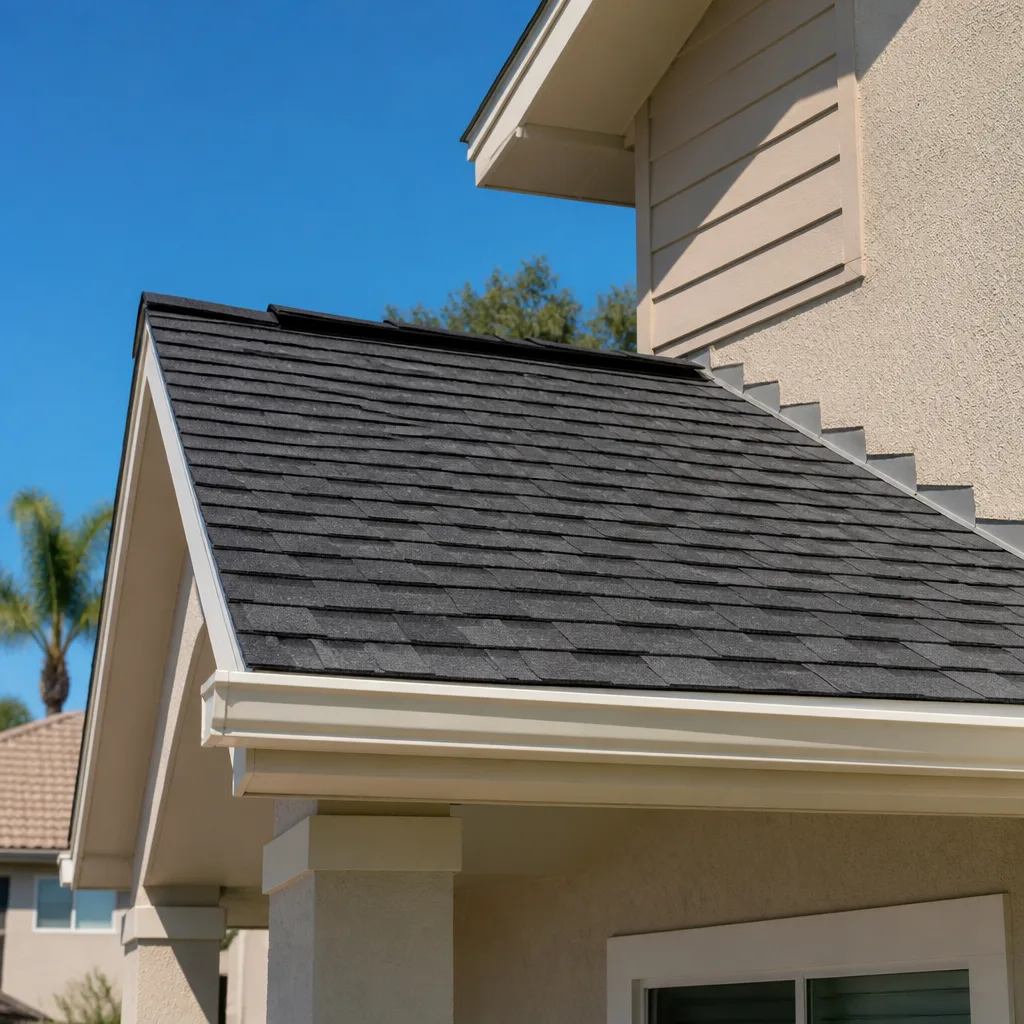
- Roof: shingle vs. metal. Architectural shingle hits the price point; standing-seam metal costs more and holds up better under the summer sun and storm load. Either way, Miami-Dade product approval applies.
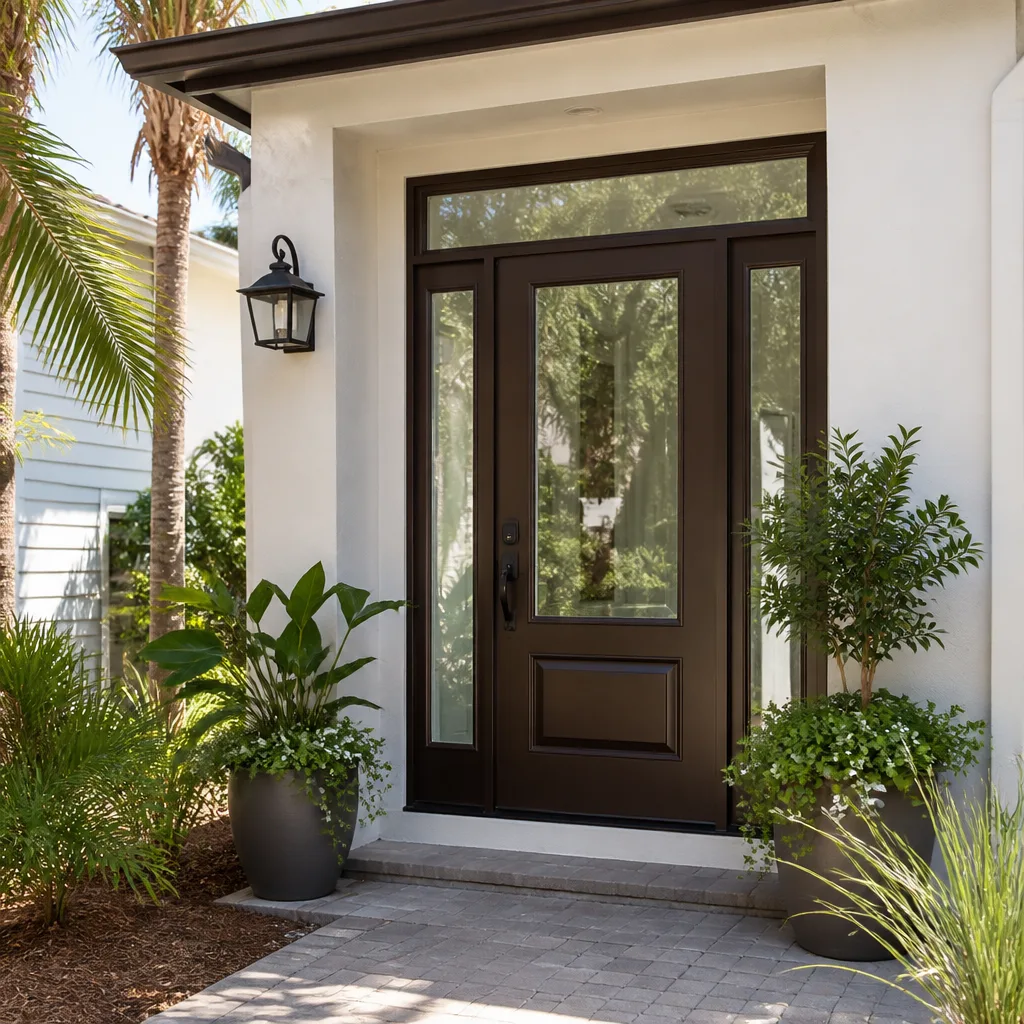
- Windows and doors: standard impact vs. premium impact. Impact-rated is required, not optional. The grade you pick moves the number and how the unit feels inside.
- Finishes: builder-grade vs. custom. A simple kitchenette and tile bath keep you near the bottom of the range. Full custom cabinetry and stone counters push it toward the top. Match the main house or go simpler; that’s your call.
What a New Detached ADU Costs in Glenvar Heights, FL

For this job in Glenvar Heights, plan on $45,000 – $130,000. That’s the working range we quote, and it’s wide on purpose, because five things move the number more than anything else.
- Size and complexity. A 400 sq ft studio sits near the bottom; a two-bedroom pushing 800 sq ft goes higher.
- Rock excavation. This is the ridge factor. Where limestone sits close to grade, rock breaking and specialized foundation work add cost that flat fill-and-muck lots near the coast never see.
- Utility runs. The distance from the ADU to the main house’s panel, water and sewer lines matters. Long runs mean trenching and more material.
- Finish grade. Builder-standard kitchenette and bath vs. custom cabinetry, stone, and premium fixtures.
- Permit scope. A straightforward detached ADU permits cleanly; anything unusual (a lot-line question, a nonconforming setback) adds review time and cost.
A written estimate from us lists the structure, foundation, utilities, finishes, permits and inspections line by line. What it doesn’t cover: landscaping beyond basic grading, furniture, and any upgrade you add mid-build. Upfront pricing, no surprises – the number you see is the number you pay. And $1,000 off projects over $10,000, plus 0% financing for 18 months, applies here too.
See the difference
 Before
 After
 Before
 After
 Before
 After
What Glenvar Heights Homes Do to This Job
Glenvar Heights (33143) sits on the pine-rock ridge just south of Coral Gables, and that geology shapes every detached ADU we build here. New construction routinely hits Miami-Dade’s oolitic limestone at shallow depth, so excavation, foundation work and utility trenching mean rock breaking and specialized permitting far more often than the flat fill-and-muck neighborhoods closer to the coast. Crews working the ridge along the 33143 corridor budget for rock excavation and sometimes need hoe-ram or blasting work that coastal-fill lots a few miles east never require.
The housing stock matters too. Most lots here hold 1950s-to-1970s single-story ranch and CBS block homes on generous parcels, and we’re often working on a lot that’s mid-transformation, a tear-down-and-rebuild in progress rather than a tract-repair. That usually means the ADU goes in alongside a larger project, and it’s worth treating the whole thing as part of a full Home Additions & ADU in Glenvar Heights scope if the main house is also changing. Permitting runs through Miami-Dade with High-Velocity Hurricane Zone product approvals and wind-load requirements attached, and hurricane season from June through November means we plan rain days into the schedule rather than pretending they won’t happen.
Serving Glenvar Heights, FL – Our Local Coverage Area
We serve Glenvar Heights and nearby communities. Use the map below to see the area we cover. If you’re nearby, we can almost certainly help.
Frequently Asked – New Detached ADU in Glenvar Heights
Most run 4 – 8 months from site walk to certificate of occupancy, with permitting eating the biggest chunk of the early weeks. Rock excavation and storm-season rain days are the two things most likely to add time. Call (844) 834-8961 for a schedule built around your lot.
Yes, always. Miami-Dade requires permits for the structure, foundation, utilities and hurricane-zone product approvals, with inspections at each stage. We pull them and manage the inspections. Call (844) 834-8961 to talk through the scope before you apply.
It can, if the ADU has its own utility runs back to the meter and panel and doesn’t share the main house’s structure. That’s the cleaner path on most lots here, and it usually means fewer surprises. Call (844) 834-8961 and we’ll assess your runs on-site.
Plan on $45,000 – $130,000, with rock excavation being the biggest local variable. Size, finish grade and utility distance move the number too. Call (844) 834-8961 for an exact quote – estimates are free.
Every ADU we build is covered by the 730-Day Done Right Promise – if it’s not done right, we make it right. That’s one of the longest workmanship guarantees in the residential construction space. Call (844) 834-8961 to hear how it applies to your project.
Ready to Price Your Glenvar Heights ADU?
We’ll come to your lot, walk the setbacks and the soil question, and hand you a written line-item estimate at no cost. You’ll know the number before you commit to anything. Homeowners often pair this with Concrete Driveways & Concrete Work in Glenvar Heights or Paver Driveways in Glenvar Heights to tie the new unit into the property access. Call (844) 834-8961 for your free estimate – a live person answers, 24/7.
If the ADU is one piece of a bigger plan, our Home Additions & ADU service covers the full scope, and we work across Glenvar Heights and the surrounding communities. Our technicians have up to 12 years of experience, and every project carries the 730-Day Done Right Promise.
Written by the team at Groundwork Construction Co.