




Free written scope consultation - allowances, timeline, and change-order rules on paper before a single trade is scheduled
Styles & brands we work with
- Kitchen remodeling
- Bathroom remodeling
- Home additions & ADU
- Roofing
- Windows & doors
- Driveway & pavers
- Fence
See the difference
 Before
 After
 Before
 After
 Before
 After
Sliding Door vs French Door in Kendale Lakes, FL: Which One Actually Fits Your Home?
Choose a sliding impact door unless you have interior floor space to spare and a budget that can absorb masonry work - that’s the honest bottom line for most Kendale Lakes homes. A French door needs up to 36 inches of clear swing room on the inside, and in a 1980s ranch where the patio opens straight into the living room, that swing eats furniture and traffic flow before you’ve priced a single thing. Call (844) 834-8961 and we’ll walk your actual opening before you commit either way.
That’s the short answer. The longer one involves CBS walls, Miami-Dade hurricane code, and the fact that a French door conversion here is a masonry project dressed up as a door swap. Most comparison guides skip all of it. Here’s what we see on real jobs.
Why the Swing Radius Matters More Here Than Anywhere
Kendale Lakes is a build-out 1970s-80s planned subdivision west of the Turnpike, and the lots are small and fully developed. There’s no side yard to borrow from and no easy way to reconfigure a room around a swinging panel. When the sliding glass door in the family room dies, homeowners here usually want to replace it in the same opening - not reinvent the wall.
A French door pair needs roughly 32 to 36 inches of clear arc per active panel. In these one- and two-story concrete-block homes, the patio slider often sits six feet from the edge of the kitchen counter. Open both French panels and you’ve blocked the walkway between the two. We’ve measured it enough times to know the pattern: the door looks beautiful in the showroom, then the homeowner sits in the room and realizes the left panel can only open halfway before it hits the sofa.
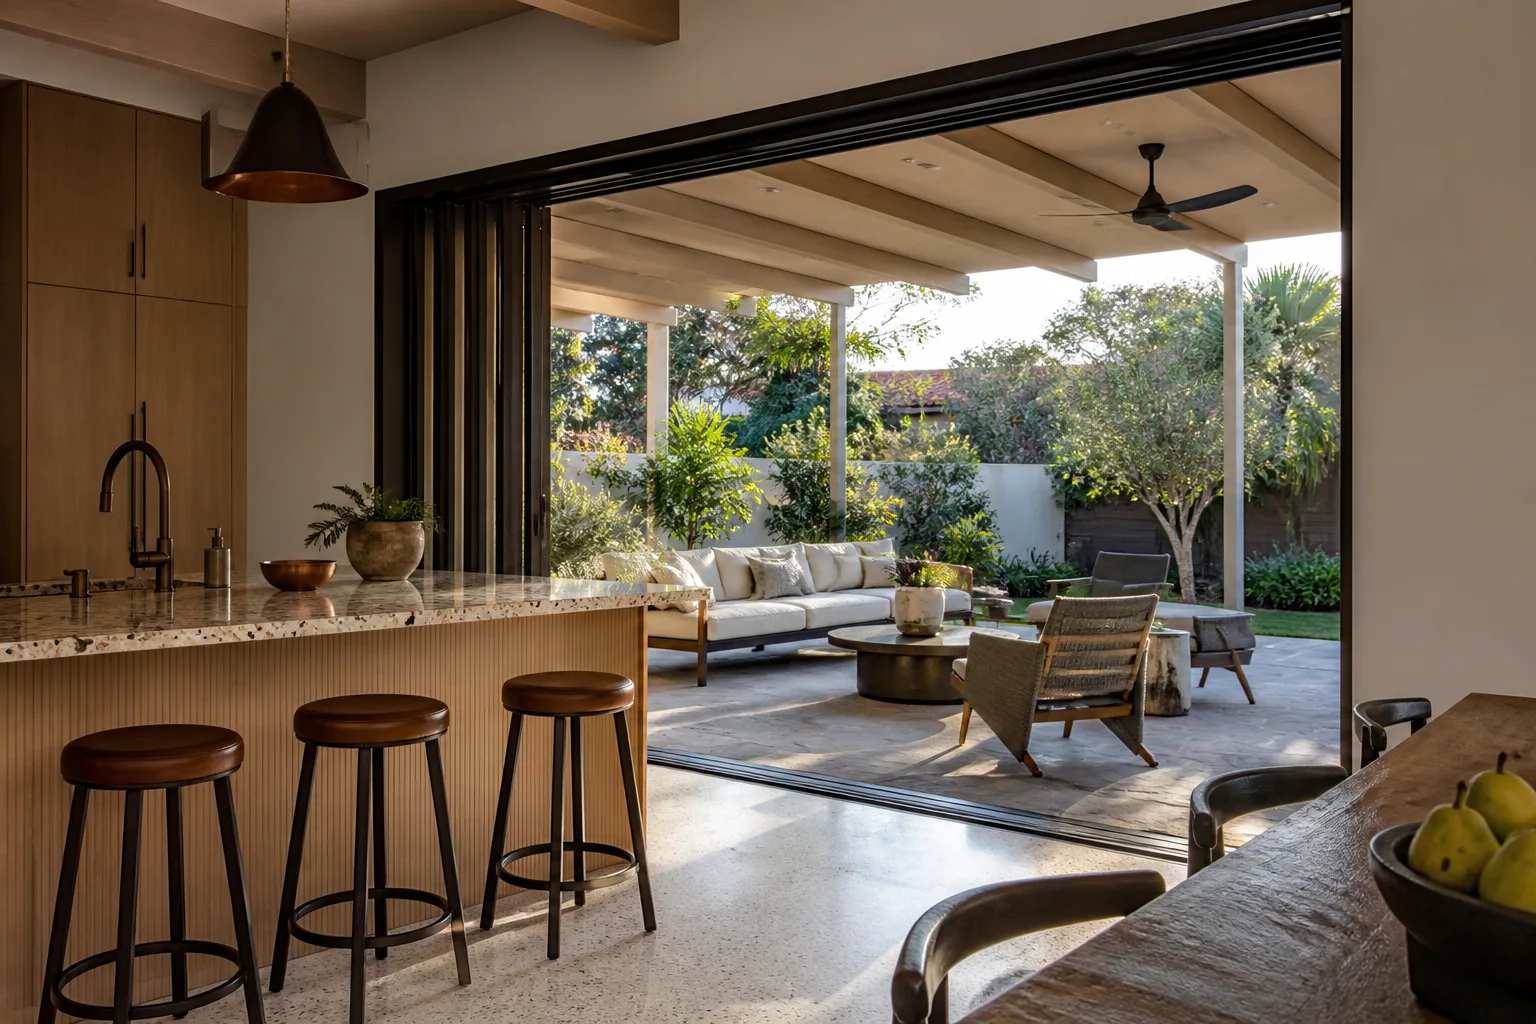
Sliding doors move parallel to the wall. No arc, no clearance problem, no furniture shuffle. For the floor plans that dominate Kendale Lakes, that alone usually settles the debate. If you want to see how the rest of the opening work fits together, our Windows & Doors page covers the full scope.
The HVHZ Complexity Nobody Puts in the Comparison Chart
This is where the real money lives, and it’s the part generic articles get wrong. Every exterior opening in Kendale Lakes falls under Miami-Dade’s High Velocity Hurricane Zone rules. Impact-rated French doors have to pass those rules too, and the hardware requirement is stricter than most people expect.
Impact French doors need multi-point locking systems on both the active and the inactive panel. Those locks have to be tested and listed as a system with the door - you can’t mix a lock from one brand with a slab from another and expect the Notice of Acceptance to hold. That narrows your brand options compared to impact sliding systems, where a single sliding panel with its own tested lock set is the standard configuration. Fewer choices, more coordination, and a longer lead time on the specialty hardware.
Then there’s the wall itself. The rough openings in these 1970s-80s CBS homes were framed for standard sliding doors - wide, low, and sized around a track that sits nearly flush with the slab. A French door configuration wants a different opening geometry, which typically means a new structural header and lintel set into the concrete block. That’s masonry work, permit scope, and inspection time that a sliding replacement simply doesn’t trigger.
What Each Option Really Involves
| Factor | Impact Sliding Door | Impact French Door |
|---|---|---|
| Interior clearance needed | None (panels slide parallel) | 32-36 in. clear arc per active panel |
| Existing rough opening | Usually matches 1970s-80s CBS framing | Typically needs new header and lintel |
| Masonry work | Minimal to none | Substantial - concrete block modification |
| Permit scope | Standard opening-protection permit | Structural plus opening-protection permit |
| HVHZ hardware | Single tested lock set | Multi-point locks on active and inactive panels, listed as a system |
| Sill and flashing | Low-profile track, easier continuity under flat overhangs | Double-door sill needs careful integration |
Roof Overhangs, Sills, and Why Sliding Wins on Water
Kendale Lakes tract homes mostly carry flat or low-pitch tile and shingle roofs with modest overhangs. That geometry matters at the door sill. A sliding impact door has a lower height-to-width profile, so the head flashing tucks cleanly under a shallow overhang and the sill sits close to the slab. Water sheds the way the original design intended.
A French door stands taller and needs a deeper sill assembly. Under a short overhang, wind-driven summer rain hits that sill at a harder angle, and every seam in the assembly is a place water can find. In a climate with intense sun and heavy afternoon thunderstorms, we treat sill flashing continuity as the single most important detail on any door install. It’s also where cheap installations fail first - usually two or three rainy seasons in, when the stucco below the door starts staining.
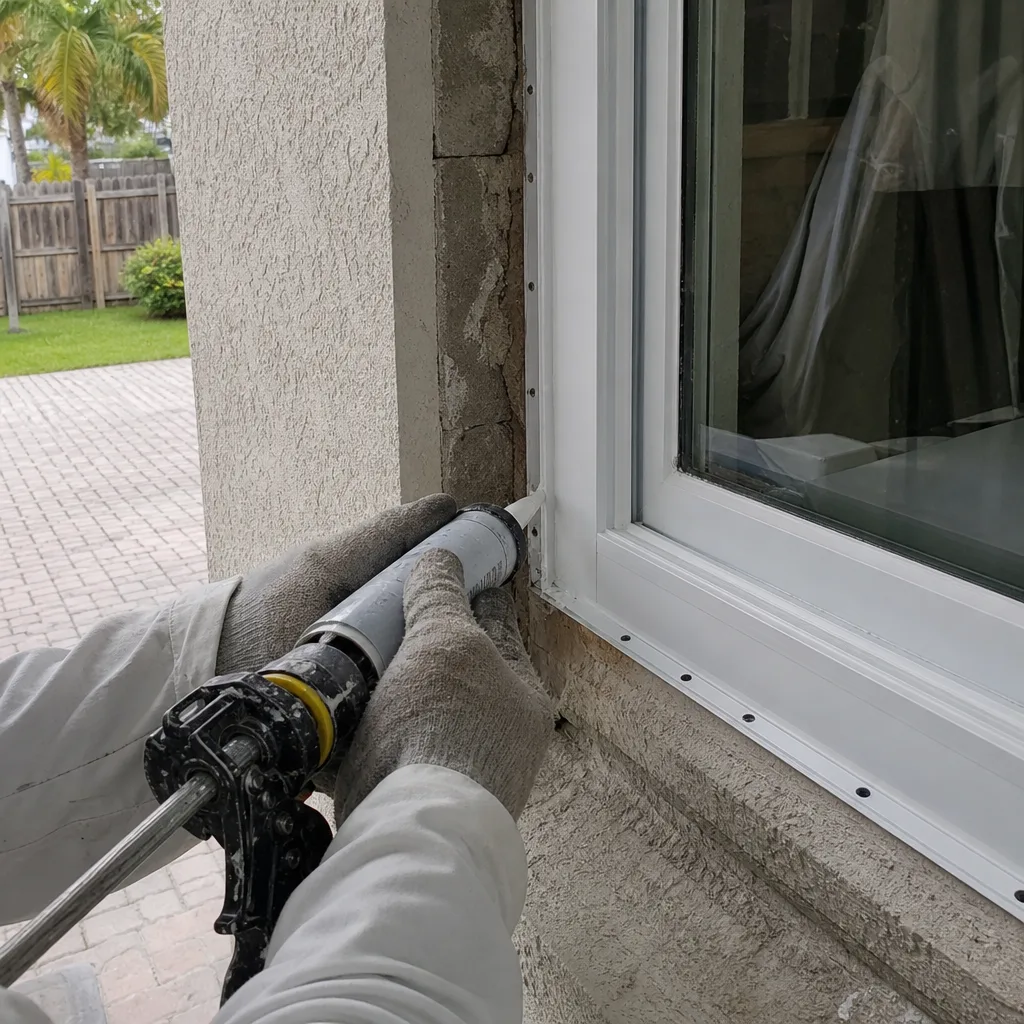
The same continuous-waterproofing discipline applies to the rest of the envelope. Stucco repair around the opening, proper sealant at the stucco-to-frame joint, and a sill pan that actually drains all matter more than the panel material. If your project grows into broader exterior work, our Kendale Lakes service area page lays out what we handle locally.
What We Verify Before a Single Panel Gets Ordered
We source impact sliding doors from a curated brand portfolio and check the Notice of Acceptance number against Miami-Dade’s current listing before the order goes in. Not a catalog spec sheet. Not a distributor’s word for it. The actual NOA, confirmed for the product and the configuration going into your wall.
That step catches problems early. We’ve seen homeowners buy a beautiful impact door from a big-box source only to discover the listing didn’t cover their panel size or their opening type. The door was fine. The approval wasn’t. Replacing it meant eating the cost of a product that could never pass inspection.
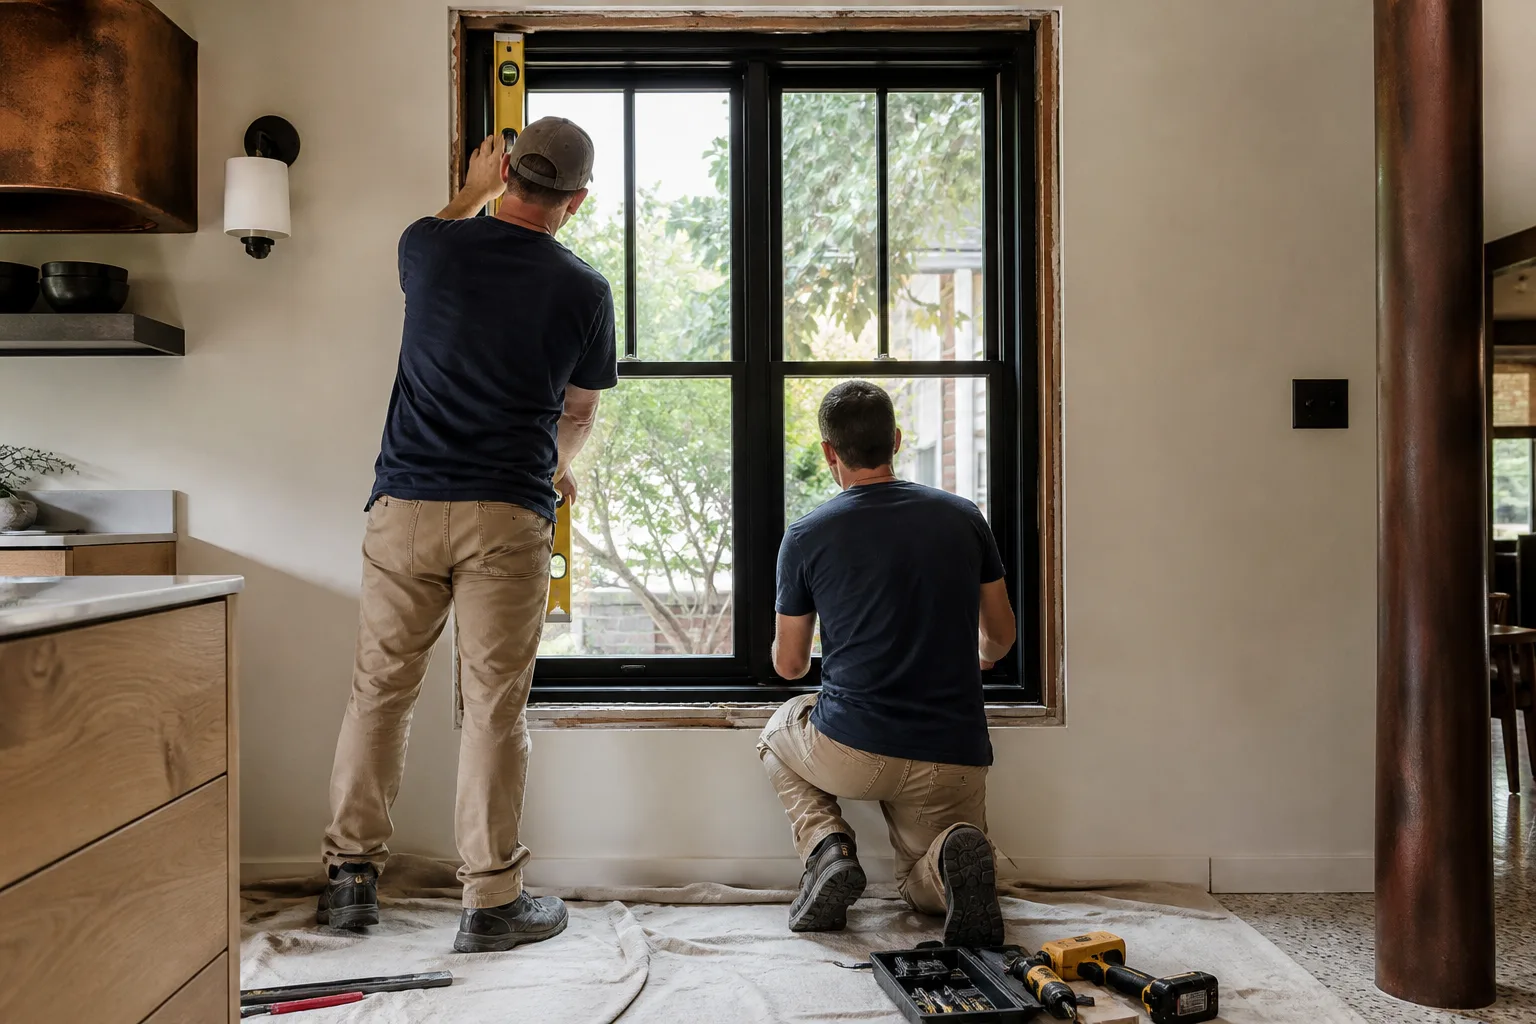
Our technicians have up to 12 years of experience with opening protection and finish carpentry, and they arrive background-checked and in uniform. Every installation is backed by our 730-Day Done Right Promise - if it’s not done right, we make it right, on both door types.
Quick Comparison of Typical Kendale Lakes Costs
- Window and door replacement (broader scope): $4,500-$15,000
- Impact window and door installation: $8,000-$25,000
- Stucco and flashing repair around a new opening: quoted per opening after inspection
These are real market ranges for Kendale Lakes, not teaser numbers. A French door conversion that requires a new header will land at the upper end once masonry and structural permit costs are folded in. Sliding replacements on an existing opening typically sit lower because the wall stays put.
So Which Should You Pick?
Pick sliding if your patio door opens into a furnished living space, if your existing opening was framed for a slider, or if you want the shortest path from order to final inspection under HVHZ rules. Pick French if you have genuine clearance, you’re already planning structural work on that wall, and you understand that the hardware and header costs are part of the deal - not a surprise later.
One more local wrinkle: many Kendale Lakes sections sit under HOA architectural review. Door style and color changes can require approval before work starts, so build that timeline in. We’ll flag it during the estimate rather than after the permit’s pulled.
Upfront pricing, no surprises. That’s the standard on every job, and it’s why we quote the masonry scope on a French door conversion instead of quietly hoping it doesn’t come up.
FAQs
Replace it. On a 1970s-80s impact-rated unit, repairing rollers or tracks usually runs a few hundred dollars and rarely solves a failing seal or a fogged glass unit - and once the frame is compromised, the HVHZ listing may no longer apply. A full replacement on the existing opening is the more durable spend. Call (844) 834-8961 for an exact quote - estimates are free.
Budget at the high end of the $8,000-$25,000 impact installation range, because a CBS wall conversion adds a new structural header, lintel, masonry work, and structural permit scope on top of the door itself. Sliding replacements on an existing opening generally land lower. Call (844) 834-8961 and we’ll price your actual wall, not a hypothetical one.
Yes. Impact-rated French doors require multi-point locking systems tested and listed together with the door on both active and inactive panels. You can’t mix hardware brands and keep the Notice of Acceptance valid, which limits your product options compared to impact sliding systems. We verify the NOA listing before ordering - call (844) 834-8961 to check a specific door.
Usually yes, and that’s the main reason sliding wins in Kendale Lakes. The rough openings in these concrete-block tract homes were framed for standard sliders, so a like-for-like impact replacement typically avoids structural work entirely. We measure the opening first to confirm the new unit’s track and sill will seat correctly. Call (844) 834-8961 to schedule the measurement.
If you’d rather have it looked at, Groundwork Construction Co. of Kendale Lakes offers a no-pressure assessment in Kendale Lakes - call (844) 834-8961. We’ll measure the opening, confirm what your wall can take, and give you a written number before anything gets ordered.
Written by the team at Groundwork Construction Co. of Kendale Lakes, serving Kendale Lakes, FL.


