


Free written scope consultation - allowances, timeline, and change-order rules on paper before a single trade is scheduled
ADU Design & Permitting in Olympia Heights, FL: What It Takes and What It Costs
ADU design and permitting in Olympia Heights means architectural drawings, structural and energy calculations for hurricane-zone construction, and a Miami-Dade County building permit package assembled for a detached or interior accessory unit. Realistic timeline is 4 to 7 months from first meeting to permit in hand, then 5 to 9 months of construction. Plan on $45,000 – $130,000 for the design, permitting and build of a smaller unit, with full detached builds running $90,000 – $220,000. Call (844) 834-8961 to schedule a free on-site estimate.
- The upfront design phase usually costs $4,000 – $9,000 for a unit of this size, and that number is credited into the build contract.
- Permit and plan-review fees through Miami-Dade County typically land between $3,500 and $9,000 depending on square footage and whether impact glazing triggers product-approval submittals.
- Site and survey work (boundary, topo, flood zone verification) adds $1,200 – $3,000 and is not optional in unincorporated Miami-Dade.
- The build itself is where the wide range lives, and it depends on foundation, utilities and finish level.
How We Take an Olympia Heights ADU From Sketch to Permit

Every ADU we design and permit in Olympia Heights follows the same five-stage sequence. Here is what actually happens, week by week.
Stage 1: Site Walk and Feasibility (Days 1 – 3)
We walk the property with you, measure the existing structure, and verify the setback and lot-coverage limits that apply to your parcel. Because Olympia Heights is unincorporated, those limits come from Miami-Dade County code, not a municipal code, and that changes the math on how much footprint you can actually add. You decide at this stage whether you’re pursuing a detached unit, a garage conversion, or an interior conversion, because the permitting path diverges from here.
Stage 2: Schematic Design and Budget Alignment (Weeks 1 – 3)
We bring in the architect and produce a floor plan and elevation set for the unit you want. This is where you pick unit size, ceiling height, kitchenette layout, and whether the unit gets its own entry and utility meter. The 1950s block homes we work on in Olympia Heights often sit on lots where the rear yard is tighter than the owner expects once drainage and setback buffers are drawn, so this stage is where a plan survives contact with the survey.
Stage 3: Construction Documents and Engineering (Weeks 3 – 8)
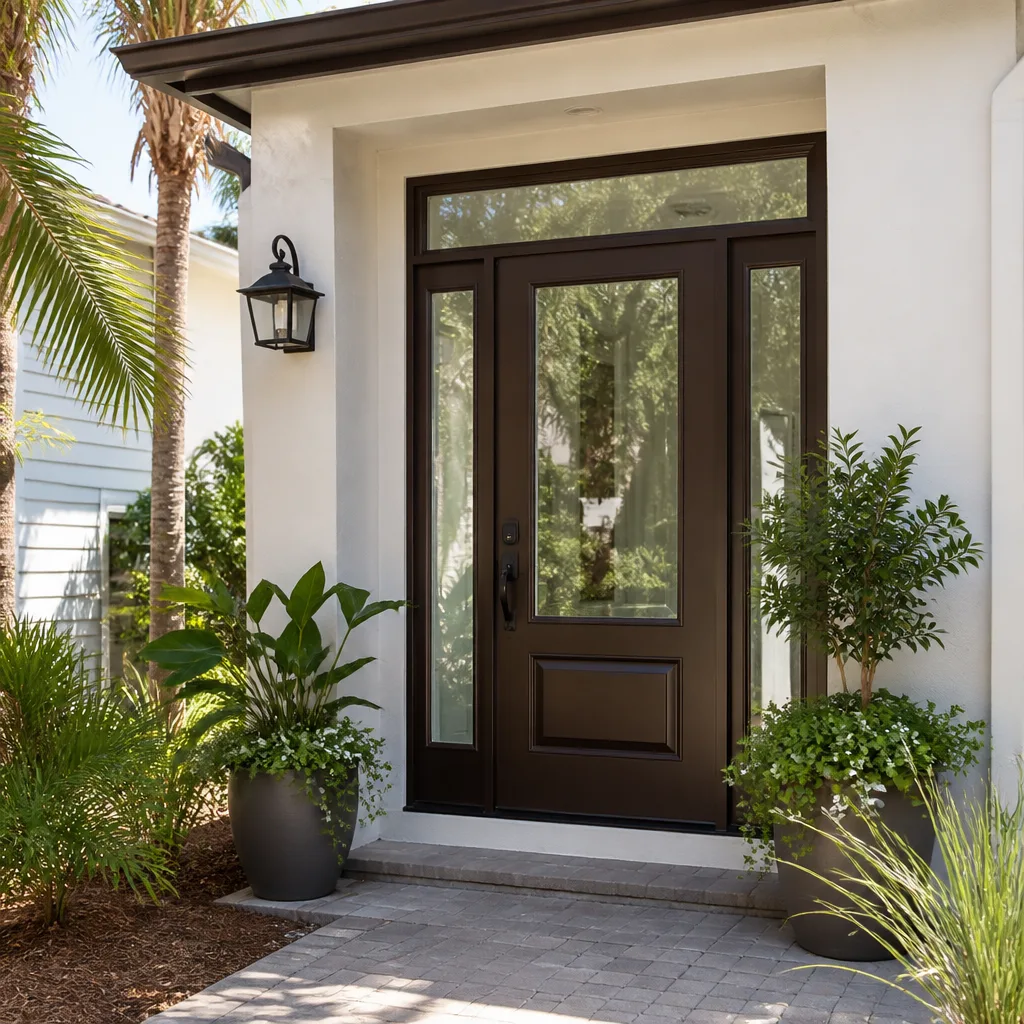
Full drawing set: architectural, structural, mechanical, electrical, plumbing, and energy code compliance. Miami-Dade sits in the high-velocity hurricane zone, so every window, door, and roof assembly on the unit needs a Miami-Dade NOA or Florida product approval number before the drawings can be sealed. This is the longest design stage and the one most homeowners underestimate. You’ll sign off on the material selections here, including impact glazing and roof type.
Stage 4: Permit Submittal and Plan Review (Weeks 8 – 16)
We submit to Miami-Dade County and manage the plan-review cycle, including any correction notices that come back. Review times vary, and resubmittals add weeks. A common correction we fight in Olympia Heights is the county asking for verification that the existing home’s electrical service can carry the new unit’s load. That triggers an electrician’s load calculation, and occasionally a service upgrade, before the permit will close.
Stage 5: Pre-Construction Handoff (Week 16+)
Once the permit is issued, we set the construction schedule, confirm the material orders, and walk the site one more time. You’ll have the stamped plan set, the permit card, and a written line-item schedule in hand before a shovel touches the ground.
Styles & brands we work with
- Kitchen remodeling
- Bathroom remodeling
- Home additions & ADU
- Roofing
- Windows & doors
- Driveway & pavers
- Fence
The Choices You’ll Make Between Design and Permit
The design phase is really a series of trade-offs. These are the ones that come up on every Olympia Heights ADU we draw.
- Detached vs. attached vs. interior. A detached unit runs $90,000 – $220,000 and needs its own foundation and utility trench. An interior or garage conversion is far cheaper but depends on the existing structure being able to take the load. We tell clients upfront which path their lot supports.
- Impact glazing vs. shutters. Miami-Dade product approval is required either way, but impact windows and doors cost more and eliminate the annual shutter drill. For an ADU that will be rented, impact glazing is usually worth the premium.
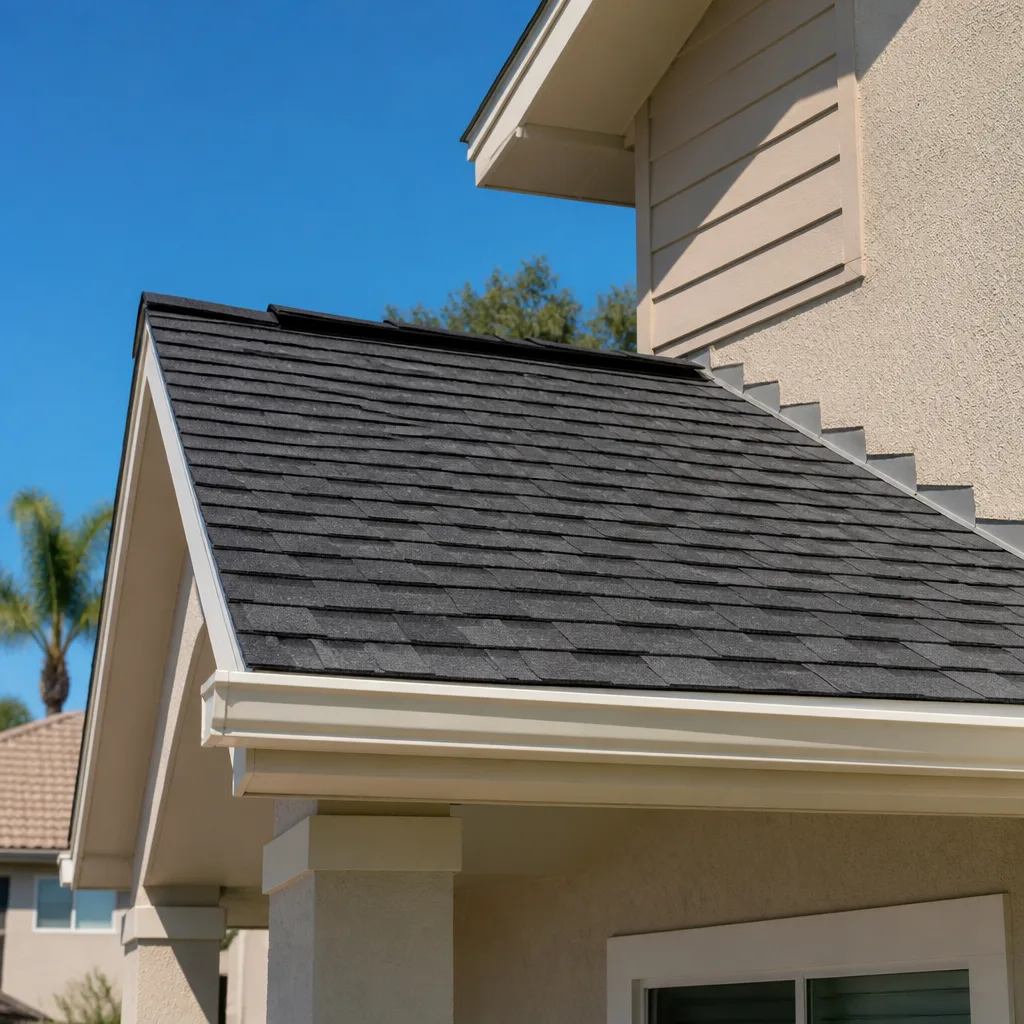
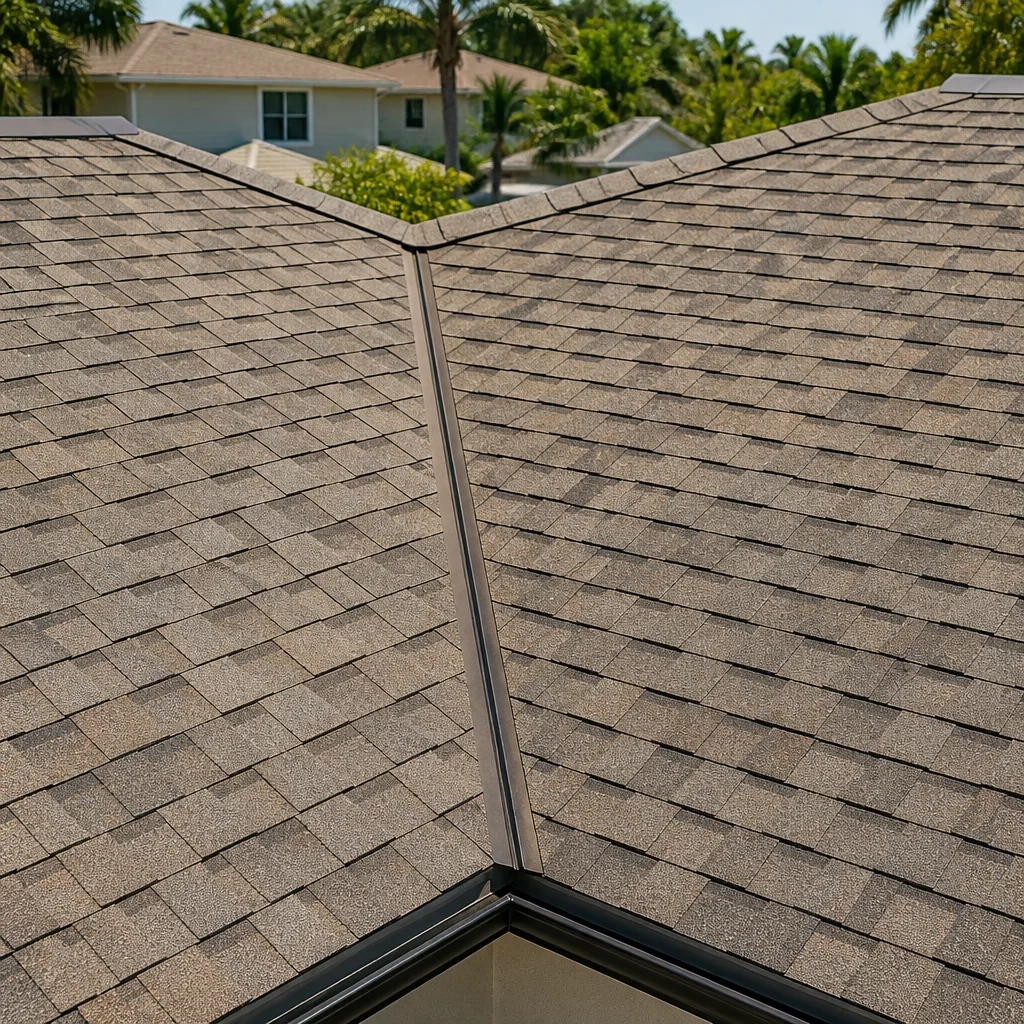
- Roof assembly. Flat or low-slope roof with a membrane system is common on the original homes here. For a new unit we usually recommend a low-slope membrane with enhanced waterproofing detail rather than a shingle roof, because our subtropical rain load and sun exposure punish conventional roofs faster.
- Structure. Concrete block with stucco matches the surrounding 1950s – 70s housing stock and holds up in salt-laden air. Wood-frame is faster and cheaper but needs careful moisture detailing.
- Utilities. A separate meter for the ADU costs more upfront but is required if you plan to rent it long-term. Tying into the main panel is cheaper until the panel turns out undersized, which we find in Olympia Heights more often than not.
- Finish level. Sakrete and Abodu-style prefab or kit options can shorten the build but limit custom layout. Full stick-built gives you control but adds design time.
What ADU Design & Permitting Costs in Olympia Heights, FL

Design, permitting and construction for an ADU in Olympia Heights runs $45,000 – $130,000 for a smaller or conversion unit, and $90,000 – $220,000 for a full detached build. The $45,000 – $130,000 range on this page covers the design-and-permit-plus-build scope typical of a garage or interior conversion. A written estimate breaks it into line items. Here is what moves the number:
- Unit size. Every additional 100 square feet adds roughly $12,000 – $20,000 in build cost and pushes permit fees up.
- Existing structure condition. A 1950s block home with original wiring and an undersized panel may need a service upgrade or roof repair before the permit closes, adding $4,000 – $12,000.
- Utility relocation. Trenching for a new sewer, water, and electrical run to a detached unit adds $6,000 – $15,000.
- Material grade. Impact glazing, membrane roofing, and stone counters push toward the high end; builder-grade finishes pull it down.
- Permit scope. A conversion reusing existing utilities permits faster and cheaper than a detached unit with new utilities.
What’s included in our written estimate: design, engineering, permit fees, plan review, construction labor, and standard finishes. What’s typically not included: landscape repair, pool relocation, and HOA application fees if your subdivision requires them. A written estimate is fixed. Upfront pricing, no surprises.
See the difference
 Before
 After
 Before
 After
 Before
 After
What Olympia Heights Homes Specifically Do to This Job
Olympia Heights is unincorporated Miami-Dade, ZIP 33165, built out mostly in the 1950s through the 1970s. That means the permitting runs through the county, never a city, and every project is reviewed against Miami-Dade product approval and high-velocity hurricane zone requirements. Here is the pattern we see most: a homeowner on a block of concrete-block and stucco homes wants a rear ADU and discovers the original flat roof and undersized electrical panel cannot carry the new load. That triggers a recertification-style upgrade before the permit will close, and it changes the budget by thousands. Homes along the gridded streets near Olympia Heights often still carry original single-pane jalousie or aluminum windows, so the ADU design has to reconcile new impact-rated glazing with the existing home’s envelope. The salt-laden air off Biscayne Bay and the June-to-November hurricane season mean every drawing set is oriented around wind mitigation, waterproofing, and mold-resistant detailing rather than freeze protection. We cover Olympia Heights and the surrounding blocks through our Olympia Heights service area, and this work is often part of a full Home Additions & ADU in Olympia Heights scope. If your project grows into a larger build, our Home Additions & ADU service hub lays out the broader options.
Two related jobs homeowners often pair with an ADU build: resurfacing the driveway that the new unit’s access will sit on, which is where Paver Driveways in Olympia Heights comes in, and fencing the new unit’s yard for privacy, handled through Chain Link Fence in Olympia Heights.
Serving Olympia Heights, FL – Our Local Coverage Area
We serve Olympia Heights and nearby communities. Use the map below to see the area we cover. If you’re nearby, we can almost certainly help.
Frequently Asked: ADU Design & Permitting in Olympia Heights
Expect 4 to 7 months from the first site walk to a permit in hand, and 5 to 9 months of construction after that. The design and engineering stages take 6 to 8 weeks, and Miami-Dade County plan review takes another 6 to 10 weeks with resubmittals factored in. Call (844) 834-8961 for a timeline tailored to your lot.
Yes. An ADU requires a Miami-Dade County building permit, and because Olympia Heights is unincorporated, there is no city permit layer to navigate; the county is the only authority. Every window, door, and roof assembly also needs a Miami-Dade product approval number. We handle the full submittal, plan review, and inspection cycle. Call (844) 834-8961 to start the conversation.
Sometimes, and a garage or interior conversion is the realistic path. If the existing structure already has a bathroom and kitchenette rough-in near the unit, you can often avoid a major utility relocation. Most 1950s homes here don’t have that, and the panel is usually undersized, so a load calculation is required either way. A free on-site estimate tells you which path your home supports at (844) 834-8961.
Design and permitting alone run roughly $8,000 to $20,000 for a typical unit, and the full design-plus-build scope runs $45,000 – $130,000 for a conversion or $90,000 – $220,000 for a detached unit. The variables are unit size, existing structure condition, and whether utilities move. Call (844) 834-8961 for an exact quote. Estimates are free.
Our 730-Day Done Right Promise covers the design and construction work we perform. If something is not done right, we make it right. Our technicians have up to 12 years of experience, and every project is backed in writing. Call (844) 834-8961 for a walkthrough and a written estimate.
Get a Free ADU Design & Permitting Estimate in Olympia Heights
If you’re planning an ADU in Olympia Heights, call (844) 834-8961 to schedule a free on-site estimate. We walk the property, check the setbacks against your survey, and talk through the realistic design and permit timeline before you commit. You’ll get a written line-item quote, permits pulled and inspections passed, and our 730-Day Done Right Promise on the work. Calls are answered by a live person, 24/7. No pressure, no hidden numbers.
Written by the team at Groundwork Construction Co.