

Free written scope consultation - allowances, timeline, and change-order rules on paper before a single trade is scheduled
ADU Design & Permitting in Westwood Lakes, FL: What It Actually Takes
ADU Design & Permitting in Westwood Lakes usually runs 5 to 9 months from first sketch to final inspection, and the design-and-permit phases alone eat 90 to 150 days of that. Budget $45,000 – $130,000 for the project itself; design, engineering, and Miami-Dade permitting typically add $6,000 – $18,000 on top. Call (844) 834-8961 to schedule a free on-site estimate and we’ll tell you which path fits your lot.
How the Design and Permit Process Actually Moves in Westwood Lakes

Most homeowners assume the hard part is construction. In Westwood Lakes, the hard part is the paperwork before a single block gets laid. Here’s the real sequence.
Stage 1: Site survey and zoning check (1 – 2 weeks). We pull your lot’s plat and zoning designation, confirm setbacks, and measure where the footprint can legally sit. Miami-Dade County has a hard cap on accessory unit size relative to the main house, and the rear and side setbacks here usually decide more of the design than your wish list does. You decide at this stage whether the unit is attached or detached, because that choice reshapes almost everything downstream.
Stage 2: Schematic design and budgeting (2 – 4 weeks). Your designer produces a floor plan and elevation set, then we price it against real Westwood Lakes numbers before anything goes to an engineer. This is the stage where most owners cut scope the first time. Kitchens, bathroom stacks, and where the sleeping area lands relative to the property line are the three levers that swing the budget the most.
Stage 3: Engineering and wind-load drawings (2 – 3 weeks). Florida requires sealed structural drawings on an ADU, and here that means wind-load calculations on the roof-to-wall connections, the door and window schedule, and the foundation tie-downs. If your existing home is a 1960s concrete-block ranch – which is most of Westwood Lakes – the engineer also has to show how the new unit ties into or separates from the existing structure cleanly.
Stage 4: Permit submittal and county review (6 – 12 weeks). The package goes to Miami-Dade County with the site plan, sealed drawings, product approvals for the windows and doors, and the energy and flood-zone documentation. Review comments come back in rounds. You decide at this point how fast to respond – every week you sit on a comment cycle is a week added to the back end.
Stage 5: Permit issued, inspections scheduled (throughout construction). Once the permit drops, the county inspects in stages: foundation, framing, rough-in, insulation, final. A dedicated permit runner keeps those inspections from stalling the crew. Our technicians have up to 12 years of experience navigating Miami-Dade’s inspection calendar, and the 730-Day Done Right Promise covers the workmanship from foundation to finish line.
Styles & brands we work with
- Kitchen remodeling
- Bathroom remodeling
- Home additions & ADU
- Roofing
- Windows & doors
- Driveway & pavers
- Fence
The Options You’ll Choose Between Before the Permit Is Filed
- Detached versus attached footprint: A detached unit gives privacy and a cleaner rental setup, but adds foundation and utility runs that push you toward the $90,000 – $130,000 end. An attached or interior conversion sits cheaper because it shares a wall and existing plumbing.
- Pre-approved plan versus custom design: Miami-Dade offers pre-approved ADU plan sets that cut 4 – 6 weeks off county review. Custom design gives you a unit tailored to your lot, but you pay the full review timeline. Modular builders like Abodu or Cover often arrive with stamped plans already in hand, which is worth real money in time.
- Impact-rated doors and windows: In this wind zone, window and door ratings aren’t optional. Impact glass runs $8,000 – $25,000 across a unit; hurricane straps and shutters cost less up front but need to be deployed every storm.
- Panel capacity: A 40-amp subpanel handles a simple studio. A full kitchen with range, AC, and washer-dryer usually needs a 100-amp upgrade on the main, and that changes the electrical scope and the permit package.
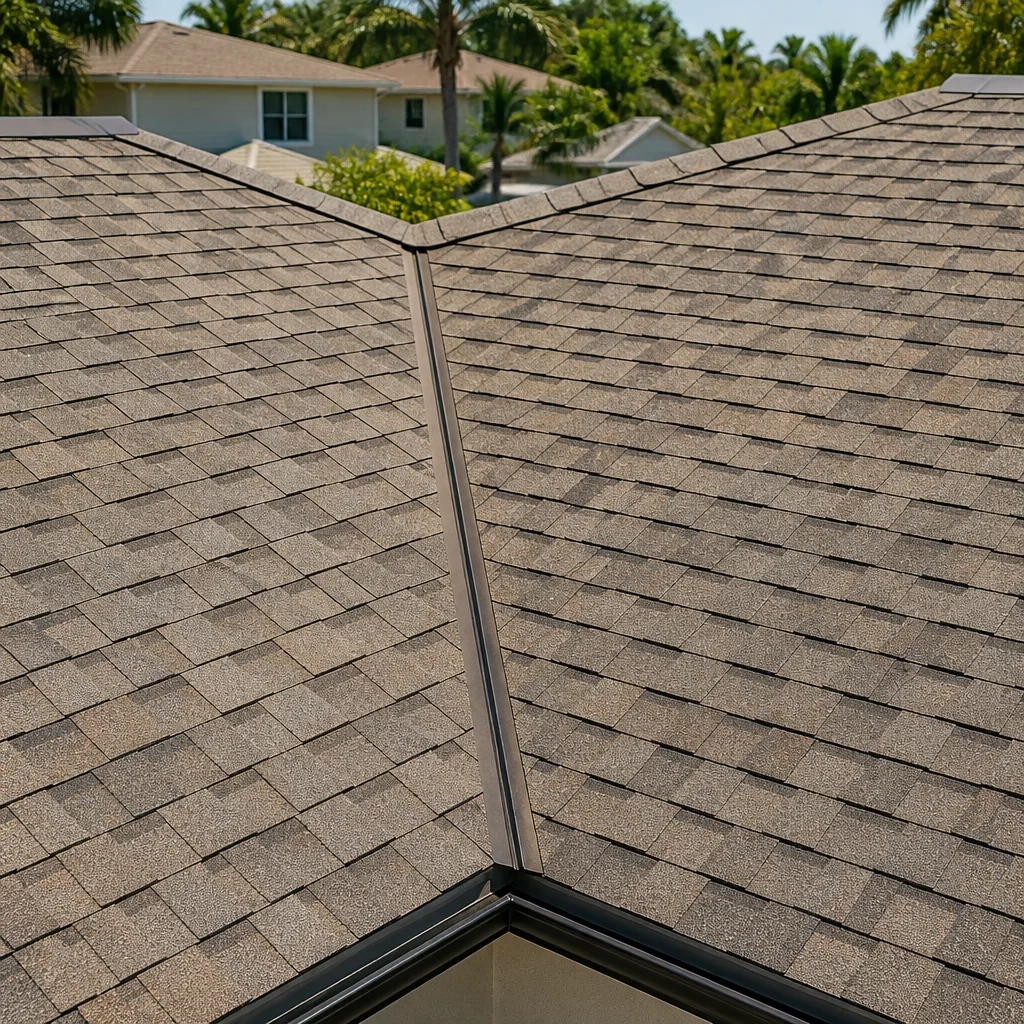
- Roof system: Standing-seam metal or a low-slope TPO membrane both hold up in South Florida humidity. Tile is beautiful and heavy; the engineer will factor that weight into the framing.
- Foundation type: Slab-on-grade is standard on these lots. If the soil report shows a high water table, a stem-wall or slightly raised slab is worth pricing, and you decide that before drawings go final.
What ADU Design & Permitting Costs in Westwood Lakes, FL

The project itself runs $45,000 – $130,000 in this market. Design, engineering, and permitting are usually a separate $6,000 – $18,000 depending on complexity.
Five things push a job to one end or the other:
- Unit size and type: A studio conversion on an existing footprint lands near the low end. A detached 1-bedroom with full kitchen pushes toward the ceiling.
- Existing condition: If the main house needs a panel upgrade or the sewer lateral is failing, that’s added scope before the ADU is even designed.
- Utilities: Relocating the water heater or running a new drain line across the yard adds $3,000 – $8,000. Sharing an existing stub saves it.
- Material grade: Standard fixtures and stock cabinetry versus upgraded finishes can swing $10,000 – $20,000 on the same plan.
- Permit scope: A pre-approved plan set with no variances clears faster and cheaper. A variance or flood-zone review adds county fees and time.
A written estimate from us lists the design fee, engineering, permit costs, and a line-item construction budget. It won’t include furniture, landscaping beyond restoration, or utility connection fees the county bills you directly. No-hassle upfront pricing means the number you see is the number you pay.
See the difference
 Before
 After
 Before
 After
 Before
 After
What Westwood Lakes Homes Specifically Do to This Job
Westwood Lakes is a built-out, unincorporated pocket of Miami-Dade where almost nothing is new construction. The neighborhood is dominated by 1960s and 1970s single-story concrete-block ranches on generous lots, which is exactly why ADU work here is a renovation-and-addition problem, not a new-build problem. That changes the design brief: you’re tying a new structure into mature plumbing, a main panel sized for a smaller house, and a lot where the setbacks were set decades ago.
Then there’s the county. Post-Surfside Miami-Dade treats every addition and accessory unit under the same wind-mitigation and product-approval regime, and the required documentation for windows and doors is not something you want to be sorting out after a comment letter. After a named storm, this ZIP sees a rush of permit-pulled roof and window replacements driven by insurance inspections – the contractors who know the county’s NOA paperwork are the ones who keep their clients moving. In Westwood Lakes, we build that documentation into the design phase so it doesn’t stop the job later. If the ADU is part of a full Home Additions & ADU in Westwood Lakes scope, the same package covers both, and homeowners often pair this with Paver Driveways in Westwood Lakes so the new unit’s approach and parking don’t stay on a rutted slab.
Serving Westwood Lakes, FL – Our Local Coverage Area
We serve Westwood Lakes and nearby communities. Use the map below to see the area we cover. If you’re nearby, we can almost certainly help.
Frequently Asked Questions: ADU Design & Permitting in Westwood Lakes

Design and permitting typically take 90 to 150 days, and full project delivery runs 5 to 9 months. Pre-approved plan sets cut the county review cycle to 4 to 6 weeks. Call (844) 834-8961 for a realistic schedule based on your lot.
Yes. Every ADU in this part of Miami-Dade requires a building permit with sealed drawings and wind-load calculations. There is no legal path around it, and unpermitted work here creates real trouble on resale and insurance. We pull the permit and handle inspection scheduling.
Often, yes. An interior or attached conversion that keeps the bathroom stack and kitchen in place saves $5,000 – $15,000. Detached units almost always need a new drain line and a subpanel, so the cost rises with the footprint. Call (844) 834-8961 and we’ll walk your existing layout.
Plan on $45,000 – $130,000 for the project, plus $6,000 – $18,000 for design, engineering, and permitting. Detached units with full kitchens sit at the top of that range. Call (844) 834-8961 for a written line-item estimate – estimates are free.
Every ADU project is covered by our 730-Day Done Right Promise. That’s one of the longest workmanship guarantees in residential construction: if it isn’t done right, we make it right. Calls are answered by a live person 24/7, and our technicians are background-checked and arrive in uniform.
Schedule a Free ADU Design & Permitting Estimate in Westwood Lakes
We’ll come to your lot in Westwood Lakes, walk the setbacks, look at your panel and plumbing, and tell you honestly what the design and permit path will cost. Estimates are free and written line-item. You’ll leave the visit knowing your realistic range and timeline. Call (844) 834-8961 and we’ll answer. If you’re already mapping the full build, our Home Additions & ADU service covers the construction side, and many homeowners also add Chain Link Fence in Westwood Lakes to define the new yard line.
Written by the team at Groundwork Construction Co. of Kendale Lakes.