

Free written scope consultation - allowances, timeline, and change-order rules on paper before a single trade is scheduled
ADU Site Prep & Utilities in Olympia Heights: What It Takes Before the First Wall Goes Up
ADU Site Prep & Utilities in Olympia Heights runs $45,000 – $130,000 for the sitework package on a lot with an existing home and typical county infrastructure, and the work itself takes three to six weeks before framing starts. That money covers the excavation, the slab or stem-wall foundation, and running new electrical, plumbing, gas, and storm drainage from the main house or the meter to the new structure. On an older Olympia Heights lot, the biggest variable is what the existing service can carry. Call (844) 834-8961 and we’ll walk the property, look at the panel and the lateral, and tell you honestly what has to be upgraded before a permit will close.
How the work actually sequences, from dirt to inspection sign-off
Site prep is not a vague envelope. It’s a fixed order of operations, and every stage has an inspection attached to it. Here’s what the calendar looks like on a typical Olympia Heights job.
- Stage 1, days 1 – 2: locate and protect. Sunshine 811 marks the existing utilities. We photograph the panel, the meter, the water lateral, and the septic or sewer tie-in, and we plot the setback from the rear and side property lines against the county’s zoning envelope. You decide the exact footprint placement here, because moving a structure three feet later costs real money.
- Stage 2, days 3 – 5: clear, grub, and grade. We remove sod, old concrete, carport footings, and any trees you’ve agreed to lose, then cut the pad to grade with a positive slope away from the new slab. On a post-war Olympia Heights lot you’ll usually find something buried, from an old walkway to a dry well, and we price the removal of that in the estimate rather than surprise you with it.
- Stage 3, days 6 – 12: foundation and trenching. Stem walls or a monolithic slab go in, and the plumbing and electrical trenches are cut in the same pass so the under-slab inspections can be called together. You pick the slab elevation now, because it drives the door thresholds and the step-down to the yard.
- Stage 4, days 13 – 25: utilities rough-in. This is where the electrical service upgrade, the new subpanel feed, the water and sewer laterals, the gas line if you’re running one, and the condensate and storm drainage all get installed and inspected. Your decision point is fixtures versus rough-in only: some homeowners want the ADU plumbed and wired to final, others hold the trim package for a later phase. Say so now and we’ll write it into the scope.
- Stage 5, days 26 – 40: backfill, compaction, and final site inspection. Trenches get backfilled and compacted in lifts, the site is graded and dressed, and the county inspects the underground and the slab before the first block is laid. You get a written sign-off package at the end of this stage, which matters when the framing inspection starts.
That’s the whole spine of ADU Site Prep & Utilities. Where the schedule slips is almost always a utility conflict nobody found on day one, which is why the locate and the panel assessment happen before we ever quote a fixed number.
Styles & brands we work with
- Kitchen remodeling
- Bathroom remodeling
- Home additions & ADU
- Roofing
- Windows & doors
- Driveway & pavers
- Fence
The choices that come up on every Olympia Heights site prep job
Site prep looks like a single line on a bid. It’s really five or six decisions, and the trade-off on each one is money against future maintenance.
- Foundation type: slab-on-grade vs. stem wall. A monolithic slab is cheaper and faster and suits a simple footprint on flat ground. A stem wall lifts the ADU above the yard grade, which costs more but handles the drainage better on a lot that already ponds during summer storms. On low-lying blocks near the canal edges, we lean stem wall.
- Electrical service: tap the existing panel vs. a new meter. If the house panel has capacity and the load calculation clears, we feed the ADU from the main. If it doesn’t, a separate meter or a heavy-up runs into real money. This is the single biggest cost swing on the whole job.
- Plumbing route: tie into the house lateral vs. a new lateral to the main. Tying in is cheaper and faster. A separate lateral avoids any shared-line liability and is often the better call when the existing lateral is clay and aging.
- Drainage: French drain and dry well vs. surface grading only. Miami-Dade rain comes fast and hard. Surface grading to the swale is the minimum; a French drain to a dry well handles the June-through-November downpours without flooding the new slab.
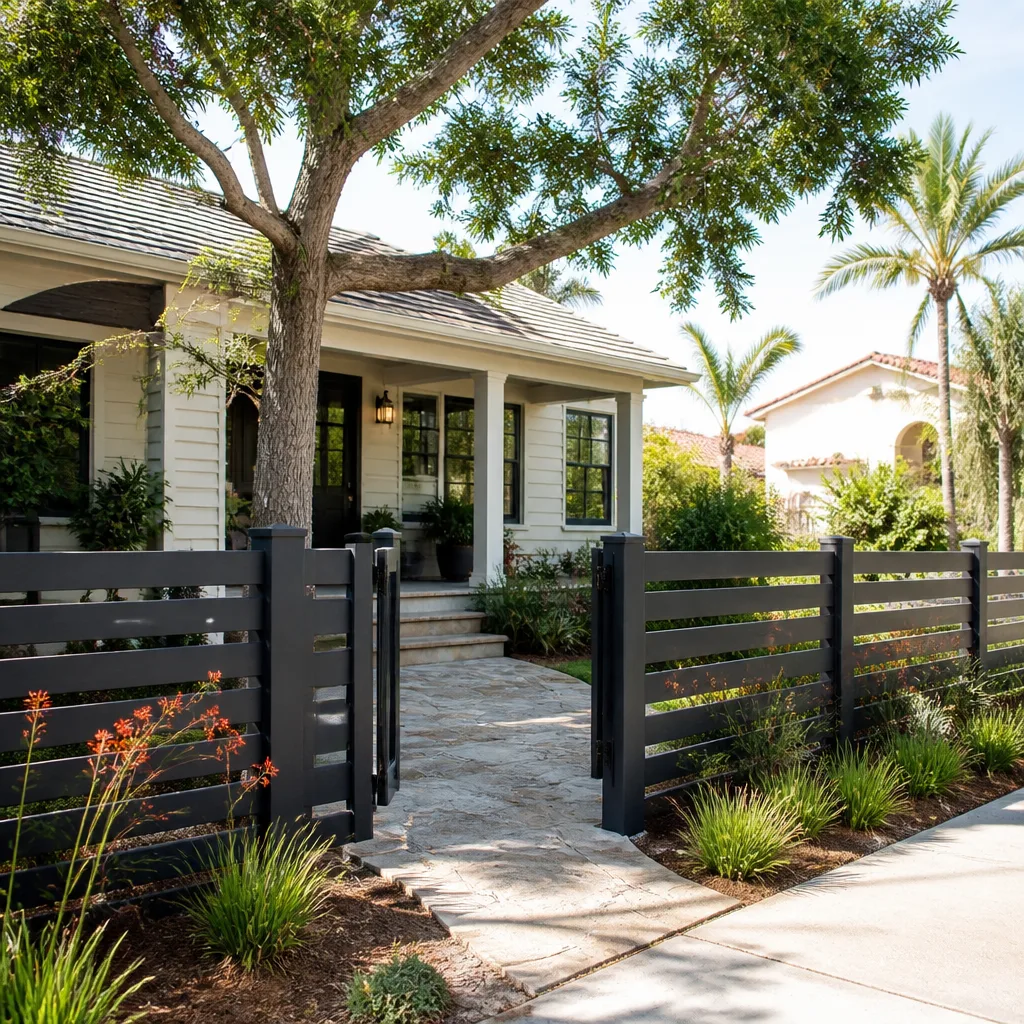
- Materials grade. Standard schedule-40 PVC for the drain lines, copper or PEX for the supply, and direct-burial or conduit-protected feeders. Conduit-protected underground feeders cost more up front and hold up better against the salt-laden air and soil moisture near Biscayne Bay. We use Barrette and Master Halco fencing products where the site work includes a new property-line fence, and those hold their finish where cheaper galvanized does not.
What ADU Site Prep & Utilities costs in Olympia Heights, FL

Expect $45,000 – $130,000 for the full site and utility package on a typical Olympia Heights lot, with the median job landing somewhere in the $60,000 – $85,000 band once the electrical service and drainage are settled.
| Line item | Typical range |
|---|---|
| Clearing, grub, and grading | $3,000 – $9,000 |
| Foundation (slab or stem wall) | $12,000 – $28,000 |
| Electrical service, panel, and underground feed | $6,000 – $18,000 |
| Plumbing lateral and under-slab rough-in | $5,000 – $14,000 |
| Gas line, if applicable | $1,500 – $5,000 |
| Storm drainage and grading to swale | $3,500 – $10,000 |
| Backfill, compaction, and site restoration | $2,500 – $8,000 |
Five things push a job to the high end: a service upgrade the existing house panel can’t support, a new lateral instead of a tie-in, an unusual footprint that needs a stepped foundation, poor soil with a high water table, and permit scope that expands when the county requires a recertification-style upgrade on the original home before the ADU permit closes. Of those five, the electrical service is the one that surprises people most often.
Your written estimate spells out each line and what’s included. What’s not included, unless we add it in writing: the final trim and fixture package if you’re phasing that separately, landscaping restoration beyond rough grading, and any work on the primary home’s electrical or plumbing beyond the new ADU connection. Upfront pricing means the number in the bid is the number you pay. Call (844) 834-8961 for an exact quote. Estimates are free.
See the difference
 Before
 After
 Before
 After
 Before
 After
Why Olympia Heights lots shape this job differently than a new subdivision does
Olympia Heights is an unincorporated post-WWII suburb of Miami-Dade, built out largely between the 1950s and 1970s, and that changes everything about how site prep goes here. There’s no developer master plan to lean on. Every project runs through county permitting and inspection, not a city building department, and hurricane-zone product approval carries into the site work: Miami-Dade NOA is required on connectivity-related components, and the underground work has to clear the same wind-borne-debris review the rest of the structure will.
The housing stock is the real story. Most blocks in Olympia Heights are concrete-block and stucco single-family homes on gridded streets, many still carrying the original single-pane jalousie or aluminum windows, flat or low-slope roofs, and carports that owners have since enclosed. When a homeowner adds an ADU in the back, the classic discovery is that the original flat roof and undersized electrical panel can’t carry the new load. That triggers the same upgrade sequence Miami-Dade’s recertification process demands, and it has to happen before the ADU permit will close. We see it on a meaningful share of homes in the 33165 ZIP, especially the ones that never had a service upgrade after the carport was enclosed.
The climate reinforces all of it. High humidity, intense sun, salt-laden air off Biscayne Bay, and a June-to-November hurricane season mean every detail in the site work is oriented around waterproofing, drainage, and mold-resistant assemblies. We use stainless fasteners below grade, corrosion-resistant conduit, and drainage sized for the actual rainfall intensity here. If you’re pairing the ADU with a new drive or parking pad, homeowners often pair this with Concrete Driveways & Concrete Work in Olympia Heights, and the slab pours and drainage can usually be scheduled together to save a mobilization. For a paver finish, Paver Driveways in Olympia Heights is the option most of our clients pick near the ADU entrance.
Serving Olympia Heights, FL – Our Local Coverage Area
We serve Olympia Heights and nearby communities. Use the map below to see the area we cover. If you’re nearby, we can almost certainly help.
Frequently asked, ADU Site Prep & Utilities in Olympia Heights

Plan on three to six weeks for the site prep and utility package, from the first locate to the final underground inspection. The excavation and grading move fast; the utility rough-in and the county inspection calendar are what stretch the schedule, and a service upgrade adds roughly a week. Call (844) 834-8961 for a realistic timeline on your specific lot.
Yes. Every part of ADU Site Prep & Utilities that touches a structure, a utility connection, or a grading change requires a Miami-Dade County permit, and each stage gets its own inspection. We pull the permits, we carry the product approvals under the county’s wind-mitigation requirements, and we hand you the sign-off package at the end. Running site prep without permits puts the whole ADU at risk when the certificate of occupancy is issued.
Sometimes, and it depends almost entirely on the existing panel and the distance from the main house to the ADU footprint. If the load calculation clears and the lateral is in good shape, we tie in and the job comes in at the low end of the range. If the panel is already near capacity, the upgrade isn’t optional: a Miami-Dade inspector won’t pass a feed the service can’t carry. We determine this on the first walk-through, not after the trench is open.
The range is $45,000 – $130,000, with most lots landing between $60,000 and $85,000. The swings come from foundation type, electrical service capacity, the plumbing route, drainage scope, and permit-tier requirements on the original home. You get a written line-item estimate so you can see exactly which variables apply. Call (844) 834-8961 for an exact quote. Estimates are free.
Every site prep and utility package is covered by our 730-Day Done Right Promise. If something isn’t done right, we make it right. That’s two full years of coverage on the underground, the slab, and the connections, and it’s why we photograph every stage before it’s covered over. Our technicians have up to 12 years of experience. This is part of a full Home Additions & ADU in Olympia Heights when you want one contractor handling the entire build, and you can see the wider scope on our Home Additions & ADU service page. We cover all of Olympia Heights, including the blocks near Westchester, Westwood Lakes, Sunset, and Fountainebleau.
Get a free on-site estimate for ADU Site Prep & Utilities
Call (844) 834-8961 for a free on-site estimate in Olympia Heights. A live person answers 24/7, and on the call we’ll schedule the walk-through, look at the panel and the setbacks, and give you a written line-item scope that sorts the must-haves from the upgrades. A project manager arrives in uniform on the day, background-checked, to measure the lot and answer the questions that matter before any dirt moves. No-hassle upfront pricing. The number you see is the number you pay.
Written by the team at Groundwork Construction Co.