


Free written scope consultation - allowances, timeline, and change-order rules on paper before a single trade is scheduled
Garage Conversion ADU in Kendale Lakes, FL: What It Costs and How Long It Takes
A Garage Conversion ADU in Kendale Lakes usually runs $45,000 – $130,000 and takes 3 to 4 months from permit to final inspection. That range covers a standard garage bay converted to a living suite with a kitchenette and full bath, finished to Miami-Dade standards. The number moves with size, whether plumbing has to be extended across the slab, and how much of the existing structure you keep. Call (844) 834-8961 to set up a free on-site estimate and get a written, line-item scope before you commit to anything.
How the work actually sequences, week by week

Most of what goes wrong on a conversion happens before anyone touches a wall. Here’s the order we follow, and what you’ll be asked to decide along the way.
Stage 1: Measure, design, and permit (weeks 1 – 3)
We measure the garage, check the ceiling height against the Florida Building Code minimums, and note where the existing electrical panel and water heater sit. You’ll decide the layout: studio versus one-bedroom, and where the bathroom lands. Then we pull the permits through Miami-Dade’s ePlan system. Nothing gets demoed until the permit is in hand.
Stage 2: Demo and structural prep (week 4)
Old storage, shelving, and any built-in workbench come out. The important step is evaluating the garage door opening: the header over that span has to be sized or reinforced to current HVHZ wind-loading before framing it into a wall. We also look at the slab for cracks and grading so the finished floor drains correctly.
Stage 3: Framing, plumbing, and electrical rough-in (weeks 5 – 7)
New partitions go up, and this is where the cost conversation becomes real. Extending a drain line across the slab (called a slab break) is the single biggest variable we see. The electrical crew runs a subpanel feed, dedicated circuits for the kitchenette and bath, and rough-ins for the AC. You’ll decide fixture locations now, not later.
Stage 4: Insulation, drywall, and finishes (weeks 8 – 11)
Spray foam goes in the wall cavity to handle South Florida heat gain. Drywall, texture, paint. Then flooring, cabinetry, and fixtures. You’ll choose finishes in this window, and we’ll have locked the material list earlier so lead times aren’t a surprise.
Stage 5: Inspections and final walkthrough (weeks 12 – 16)
Miami-Dade inspects in stages: rough-in, mechanical, then final. We schedule the walkthrough after the final inspection passes, and the punch list gets completed before we call it done. Every project carries our 730-Day Done Right Promise: if it’s not done right, we make it right.
Styles & brands we work with
- Kitchen remodeling
- Bathroom remodeling
- Home additions & ADU
- Roofing
- Windows & doors
- Driveway & pavers
- Fence
The choices you’ll actually make (and what each one costs you)
The bones of every conversion are the same. These are the forks in the road where your budget lands.
- Studio versus one-bedroom. A studio keeps the open bay and adds a bath and kitchenette. Adding a bedroom means partitions, a closet, and usually an egress window, which pushes the job toward the top of the range.
- Plumbing placement. A bathroom against an exterior wall near the existing water heater is the cheapest path. Moving the drain across the slab adds real cost and a chunk of time.
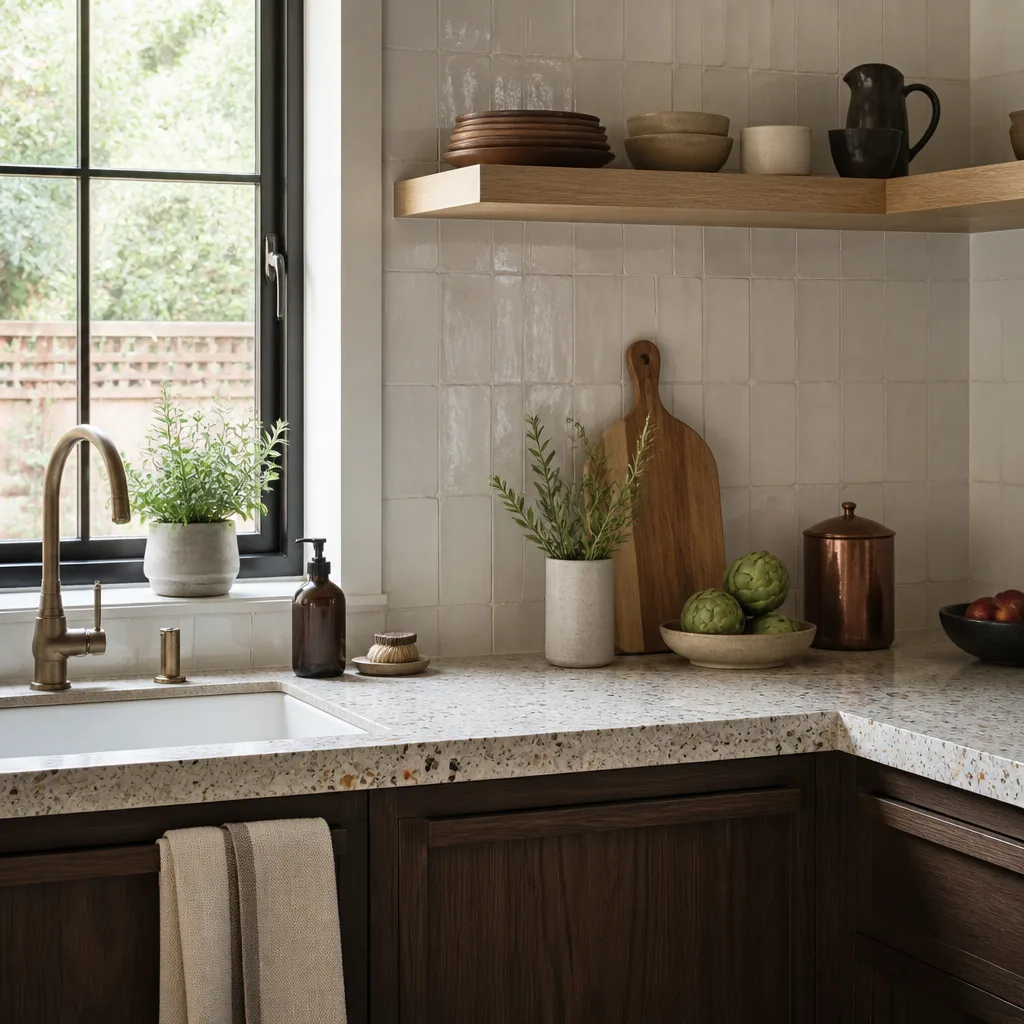
- Kitchenette finish level. Builder-grade cabinets and laminate counters hold up fine for a rental. For a family member moving in, most homeowners step up to solid-surface counters and a quartz-look material; Caesarstone and similar brands are the mid-to-upper tier here, with a modest premium that shows at resale.
- Flooring. Luxury vinyl plank over a moisture barrier is the practical default in Kendale Lakes garages because the slab sits at grade and takes on humidity. Porcelain tile is more durable but adds labor.
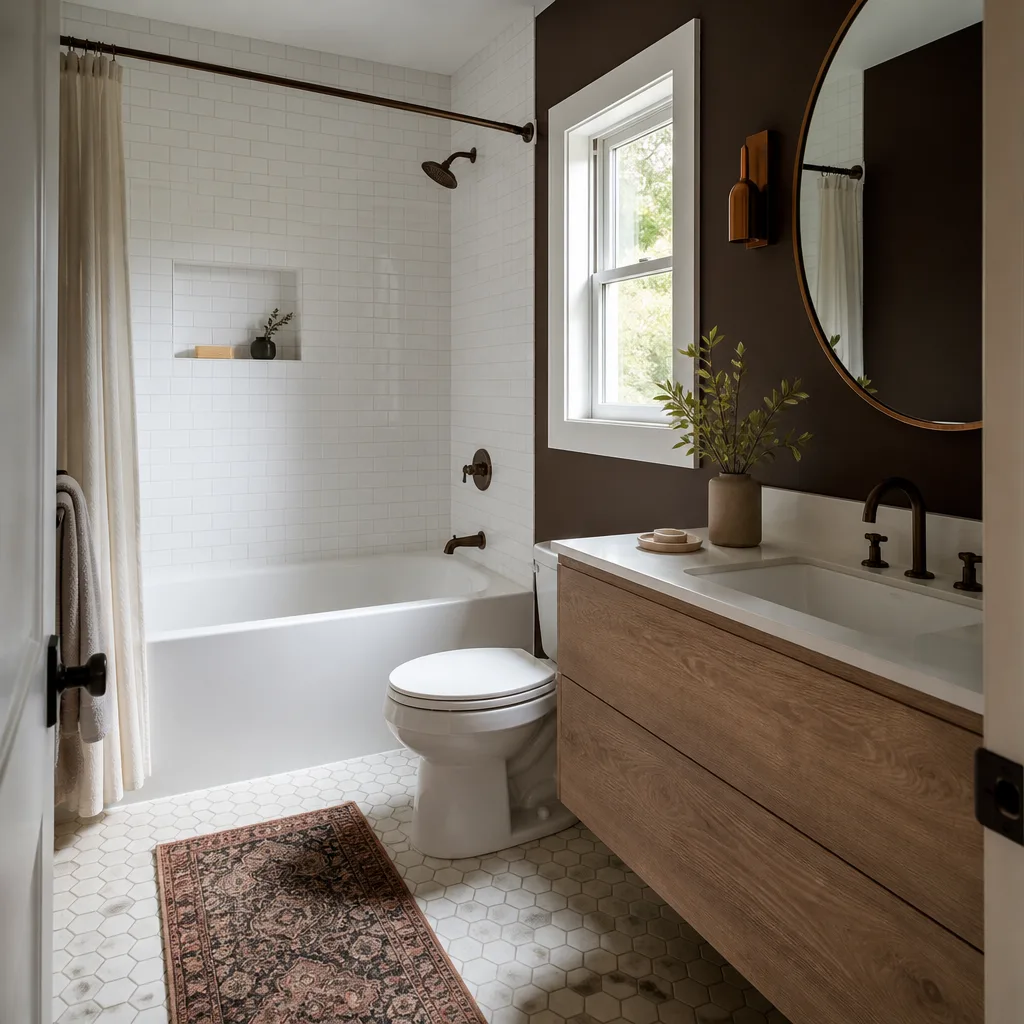
- Bath fixtures. A basic vanity and standard shower are fine. Stepping up to a nicer faucet and fixture line (Moen is worth the small premium) is a low-cost upgrade most people choose.
- HVAC. A mini-split is the common choice for a single room and avoids extending the main duct run. If the conversion ties into the house system, the load calculation changes and so does the price.
What a Garage Conversion ADU costs in Kendale Lakes, FL

Plan on $45,000 – $130,000 for a garage conversion in Kendale Lakes, with a typical studio landing around $55,000 – $75,000 and a full one-bedroom suite closer to $95,000 – $125,000. Those are real numbers for this market, not a teaser.
Here are the line-item ranges we work from:
- Permit fees and plan review: $2,500 – $6,000
- Demo, framing, and structural reinforcement of the door opening: $6,000 – $14,000
- Plumbing rough-in, including slab break if the bath is far from existing lines: $4,000 – $12,000
- Electrical subpanel and circuits: $3,500 – $8,000
- Insulation and drywall: $4,000 – $9,000
- HVAC (mini-split or tie-in): $3,500 – $8,000
- Kitchenette, cabinets, and counters: $6,000 – $18,000
- Bathroom finishes and fixtures: $5,000 – $14,000
- Flooring, doors, trim, and paint: $4,000 – $10,000
A written estimate includes permits, labor, materials, and cleanup. What it typically does not include: landscaping repair after trenching, personal property removal, or appliances above the base package. We spell out both sides so the number you see is the number you pay.
See the difference
 Before
 After
 Before
 After
 Before
 After
What Kendale Lakes homes specifically do to this job
Kendale Lakes is a build-out 1970s – 80s planned subdivision in unincorporated Miami-Dade west of the Turnpike, so almost every conversion here is renovation work on an existing concrete-block tract home rather than new construction. That matters because the houses straddle the pre- and post-Andrew code transition: strap and tie-down details in the garage vary house to house, and the door opening has to be brought up to current High Velocity Hurricane Zone wind-loading before it can be closed in. The subdivision’s HOA sections often require architectural review and color approval before work starts, so plan on two to four weeks for that sign-off alongside the county permit. Small, fully built-out lots mean no room to stage materials at the curb, so deliveries have to be scheduled tightly. And the slab-on-grade garage floor takes on humidity year-round, which is why we always specify a vapor barrier and moisture-rated flooring. A Garage Conversion ADU here works best when the design accounts for the slab and the roof structure you already have rather than fighting them. If the wider project grows to include a new structure, that’s a different conversation: see our Home Additions & ADU in Kendale Lakes page for the full scope. Homeowners often pair the conversion with exterior work such as Asphalt Driveways & Resurfacing in Kendale Lakes or Concrete Driveways & Concrete Work in Kendale Lakes, since losing the garage means the driveway becomes the new parking spot.
Serving Kendale Lakes, FL – Our Local Coverage Area
We serve Kendale Lakes and nearby communities. Use the map below to see the area we cover. If you’re nearby, we can almost certainly help.
Frequently asked – Garage Conversion ADU in Kendale Lakes
Most conversions take 3 to 4 months from permit issuance to final inspection, and the permit review itself can add 4 to 8 weeks depending on Miami-Dade’s queue and any HOA architectural review. Call (844) 834-8961 and we can walk you through a realistic schedule for your specific garage.
Yes. A Garage Conversion ADU in unincorporated Miami-Dade requires a building permit, mechanical and electrical permits, and staged inspections. Converting a garage without permits creates a real problem at resale and with homeowner’s insurance, so we pull them as part of the job.
Usually yes, as long as the bathroom and kitchenette land near existing water and drain lines and the door opening is reinforced rather than relocated. Keeping the bath against an exterior wall near the existing water heater is the cheapest layout and the one we recommend first.
Expect $45,000 – $130,000, with the low end covering a studio and the high end a fully finished one-bedroom suite with upgraded cabinetry, counters, and HVAC. Call (844) 834-8961 for an exact quote on your garage, estimates are free.
Every conversion is covered by our 730-Day Done Right Promise, one of the longest workmanship guarantees in residential construction: if it’s not done right, we make it right. That covers our workmanship, not wear on fixtures or appliances.
Get a free, written Garage Conversion ADU estimate in Kendale Lakes
We’ll come out, measure the garage, check the panel and the door opening, and put a line-item scope in writing along with a realistic schedule and a firm price. One visit, no pressure, no vague bids. Projects over $10,000 get $1,000 off, and 0% financing for 18 months is available. Call (844) 834-8961 to schedule your free estimate. A live person answers, 24/7. Our Home Additions & ADU service covers the full scope, and you can see the other communities we work in on our Kendale Lakes service-area page.
Written by the team at Groundwork Construction Co.