Free written scope consultation - allowances, timeline, and change-order rules on paper before a single trade is scheduled
ADU Design & Permitting in The Crossings, FL: What It Takes and What It Costs
ADU design & permitting in The Crossings, FL typically runs $45,000 – $130,000 for the design-through-permit work and the build it authorizes, with plan sets and Miami-Dade approvals taking 3 to 6 months before the first inspection. The number you actually land on depends far more on HOA architectural review and lot constraints than on square footage. Call (844) 834-8961 and we’ll walk your lot and your community rules together before you commit to anything.
How our ADU design & permitting process runs, stage by stage

People assume the hard part is drawing the unit. In The Crossings it isn’t. The hard part is getting a design that clears both the community’s architectural review board and Miami-Dade’s building department without a single revision cycle, because every bounce adds weeks. Here’s the sequence we follow.
Stage 1 – Feasibility walk and code check (week 1). We measure the lot, check setbacks, easements, and the location of the existing sewer lateral and electrical service. You decide at this point whether the unit is detached, attached, or carved from interior space. That one decision sets the whole budget.
Stage 2 – Architectural review pre-submission (weeks 1 – 3). In a master-planned community like The Crossings, the ARB wants to see elevations, roof pitch, exterior finish, and window style that match the main house. We prepare that package alongside the permit drawings, not after. You approve finishes here, and it’s the last cheap moment to change your mind.
Stage 3 – Permit drawings and submittal (weeks 3 – 8). Stamped plans go to Miami-Dade for structural, wind-load, and life-safety review. Because The Crossings sits in the high-velocity hurricane zone, the structural package gets real scrutiny on roof-to-wall connections and glazing. Expect one comment round; we absorb it and resubmit.
Stage 4 – ARB approval and permit issuance (weeks 6 – 14). We track both tracks in parallel. When the community approves and the county issues, you get a permit card on site and a construction schedule in hand.
Stage 5 – Construction and inspections (months 5 – 9). Foundation, framing, and MEP rough-in each get their own inspections. You’re choosing finish materials during this stretch, and we hand you a fixed price before a shovel touches dirt.
Most of the schedule is review time you can’t compress. What we can compress is re-submittal, and that’s where a design done right the first time saves you months.
Styles & brands we work with
- Kitchen remodeling
- Bathroom remodeling
- Home additions & ADU
- Roofing
- Windows & doors
- Driveway & pavers
- Fence
The design and build choices that actually matter
- Detached vs. attached unit. A detached unit gives privacy and resale punch but drives foundation and utility runs up. An attached unit shares a wall and existing service, which trims cost but narrows your lot placement options in The Crossings.
- Panel and electrical service. Many 1980s – 90s homes here have a panel sized tight for an added unit. A service upgrade adds cost but is often unavoidable, and better to know at design than mid-build.
- Glazing. Impact-rated windows and doors are the practical standard under hurricane-zone rules. The trade-off is cost versus wind-mitigation credit and long-term peace of mind on insurance.
- Wall and roof assembly. Concrete block and stucco matching the main house reads as original and clears ARB review cleanly. Frame-and-siding alternatives can be cheaper upfront but draw more design pushback in a community this uniform.
- Kitchenette and bath package. A full kitchen and full bath raise the value and the cost; a kitchenette and half-bath lower both and suit a rental or guest use.
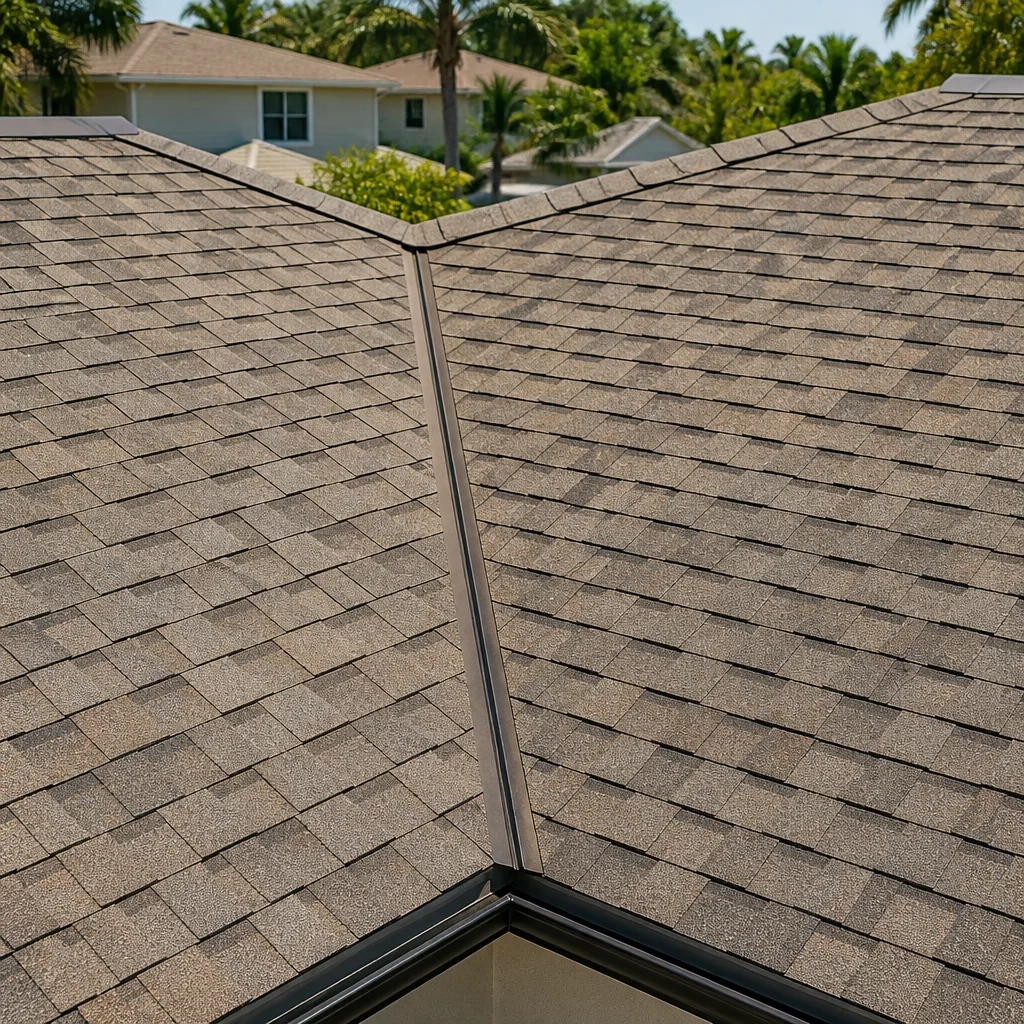
- Roof finish. Barrel tile of the same profile as the main roof usually satisfies the ARB; a contrasting shingle roof is a common cause of review delay.
Brand partners come into play on the build side. Sakrete for structural concrete and Abodu or Cover for prefab-informed unit layouts are the names that come up most in this conversation. Where parts of the project expand beyond the ADU itself, that’s the point where it becomes part of a full Home Additions & ADU in The Crossings scope.
What ADU Design & Permitting costs in The Crossings, FL

Design and permitting work, bundled with the build it governs, lands in the $45,000 – $130,000 range for The Crossings. Detached ADU construction as a standalone line runs $90,000 – $220,000; a garage conversion sits lower at $30,000 – $80,000; and a home addition of similar footprint runs $45,000 – $130,000. Here is what pushes a job toward the low or high end of that band.
| Cost driver | Effect on price |
|---|---|
| Detached vs. attached unit | Detached adds foundation, utility trenching, separate MEP |
| Electrical service upgrade | Often required on older panels; adds scope |
| Impact glazing package | Raises material cost, lowers insurance exposure |
| Existing lot constraints | Setback and easement limits can force smaller or shifted layout |
| Finish grade | Tile and premium fixtures sit at the top of the band |
| ARB revision cycles | Add schedule, not always cost, but budget for one round |
A written estimate from us breaks these out line by line: design, engineering, permit fees, ARB submittal, and construction. It states a fixed price with no change orders, backed by our 730-Day Done Right Promise. What it doesn’t typically cover are impact fees the county assesses separately, utility connection charges, and any landscape restoration the community requires. We flag those before you sign.
See the difference
 Before
 After
 Before
 After
 Before
 After
What The Crossings homes specifically do to this job
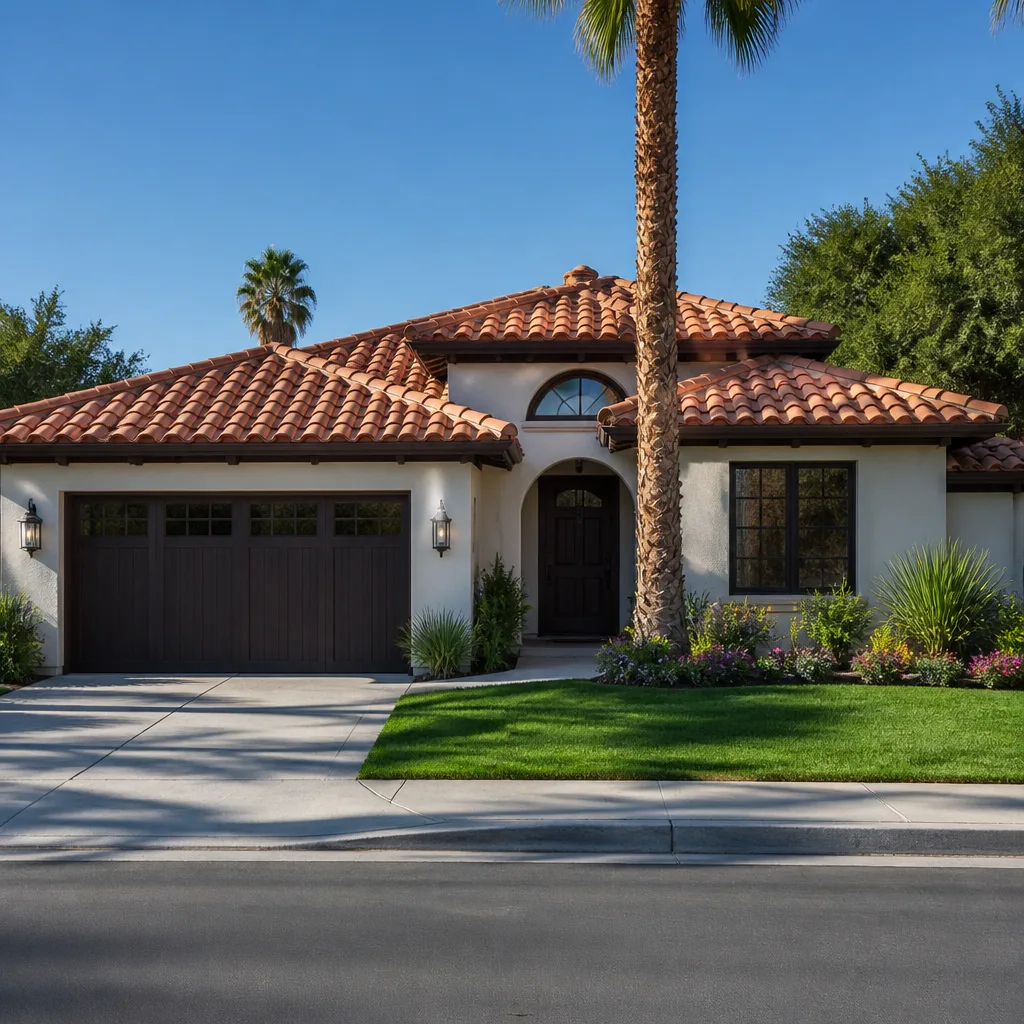
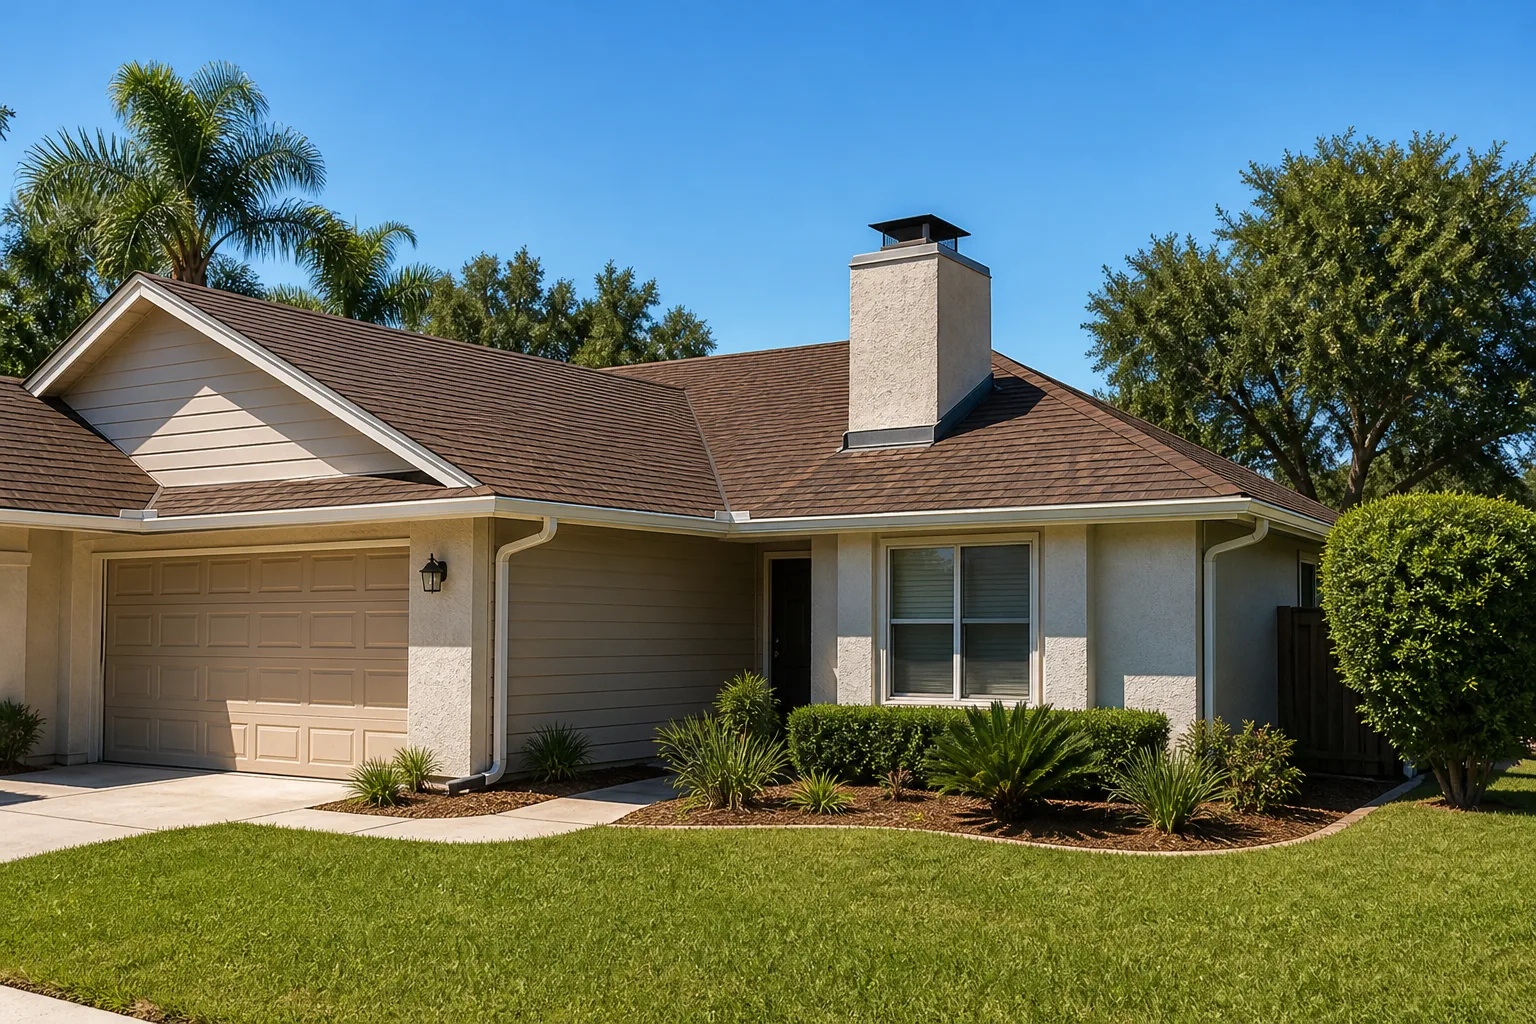
Nearly every home in this master-planned west Kendall community went up in a tight 1980s – 1990s window, all CBS construction with barrel-tile or shingle roofs. That matters for an ADU because the same concrete-block structure and matching roof profile you’re building has to read as original to pass architectural review. For a homeowner living near the Killian Parkway corridor or along the residential streets off SW 137th Avenue, a detached unit in a contrasting finish is the fastest way to a review rejection. We design to the community standard from the start.
High-velocity hurricane zone requirements govern the permit here, so wind-load calculations, roof-to-wall connections, and impact glazing get detailed review before Miami-Dade issues a card. And because so much of this stock is aging at the same time, we often find an underlayment or electrical panel already past its service life when we open walls. Finding that at design costs less than finding it mid-frame. Homeowners here often pair the build with Paver Driveways in The Crossings for the new access path, and occasionally a Chain Link Fence in The Crossings for a pet-safe boundary around the unit. We serve all of The Crossings and neighboring areas, and you can see the full scope of our Home Additions & ADU work there.
Serving The Crossings, FL – Our Local Coverage Area
We serve The Crossings and nearby communities. Use the map below to see the area we cover. If you’re nearby, we can almost certainly help.
Frequently asked – ADU Design & Permitting in The Crossings
Plan your timeline around 3 to 6 months from design start to permit in hand, with another 4 to 6 months of construction afterward. Architectural review and county plan review can run in parallel but rarely finish on the same day. Call (844) 834-8961 for a schedule estimate on your specific lot.
Yes. An ADU is a permitted structure in Miami-Dade County, and it falls under the high-velocity hurricane zone rules like any other building here. There’s no legal path around that, and skipping it creates problems when you sell. We handle the submittal and pull the permit for you.
Sometimes, but the panel usually decides it. A lot of 1980s – 90s homes in The Crossings don’t have spare electrical capacity for an added unit, so a service upgrade is often part of the job. We check this at the feasibility walk before design starts.
The design and build together typically fall between $45,000 and $130,000, depending on whether the unit is detached, how much utility work is required, and the finish grade you choose. Call (844) 834-8961 for an exact quote – estimates are free.
Every project gets our 730-Day Done Right Promise – if the workmanship isn’t right, we fix it. That covers the build itself, not the appliances or fixtures, which carry their own manufacturer warranties. Our technicians have up to 12 years of experience, and every crew member is background-checked and arrives in uniform.
Get a free estimate on your ADU project in The Crossings
Call (844) 834-8961 and we’ll set a free on-site estimate at your home in The Crossings. On that visit we measure the lot, check setbacks and your electrical service, and talk through what the community’s architectural review will require before you spend anything on drawings. You’ll leave with a written line-item price and a realistic schedule. A live person answers around the clock, and 0% financing for 18 months is available, plus $1,000 off projects over $10,000.
Written by the team at Groundwork Construction Co.