



Free written scope consultation - allowances, timeline, and change-order rules on paper before a single trade is scheduled
Cabinets & Countertops in Olympia Heights, FL: What the Job Really Involves
New cabinets and countertops in Olympia Heights, FL typically run $4,000 – $13,000 for cabinet installation and $2,000 – $6,500 for countertops, with most full cabinet-and-counter packages landing between $14,000 and $45,000. A straight swap of like-for-like boxes and slabs takes about two weeks; anything that moves a sink, adds an island, or reworks a 1950s kitchen wall takes three to five. Call (844) 834-8961 and we’ll put a real number in writing after one walkthrough.
The reason that timeline matters here: in Olympia Heights, cabinets and countertops almost never fail on their own. They fail with the house around them – and that’s the first thing we check.
The coastal failure pattern we see before we ever quote a cabinet
Olympia Heights sits close enough to Biscayne Bay that salt-laden air works on hardware long before it touches a finish. The pattern is consistent. Hinges and drawer slides seize or bleed rust streaks down a cabinet face within a few seasons. Fasteners holding upper cabinets into concrete-block walls corrode from the inside out. Steel legs and shelf brackets under a sink turn rough and start staining whatever sits on them. Particleboard boxes drink the humidity and swell at the edges until doors stop closing square.
That’s why our cabinet packages for Olympia Heights lean toward plywood boxes over particleboard, stainless or coated hardware instead of plain zinc, and solid-surface or quartz slabs that don’t care about a humid summer. We’ve watched enough of these kitchens come apart to know which parts of the spec are worth paying for.
So before we sell you a single drawer front, we open the base cabinets, look at the wall behind them, and check what the old install is hiding. Sometimes the answer is a clean swap. More often it’s a short list of things that need fixing before new boxes go in – and you hear that list early, not mid-job.
Styles & brands we work with
- Kitchen remodeling
- Bathroom remodeling
- Home additions & ADU
- Roofing
- Windows & doors
- Driveway & pavers
- Fence
How the cabinet and countertop job runs, stage by stage
Day 1: measure, open the walls, set the layout
We template the actual room, not the drawing. That means checking wall plumb at several points, since 1950s concrete-block walls in Olympia Heights are rarely square, and confirming where the water lines and the range circuit actually sit. You decide the cabinet layout and confirm appliance sizes on this visit. If anything structural or electrical needs attention, it comes up now, while the estimate is still a conversation rather than a change order.
Days 2 – 3: demo and prep
Old cabinets come out, and we repair what’s behind them: patched drywall, new backing for wall cabinets, leveling shims under the base run. If the sink or range is relocating, this is when the rough plumbing and electrical get opened and rerouted. You approve any hidden-condition repair in writing before we continue. Prep is unglamorous and it’s the difference between cabinets that sit flush for twenty years and cabinets that sag in two.
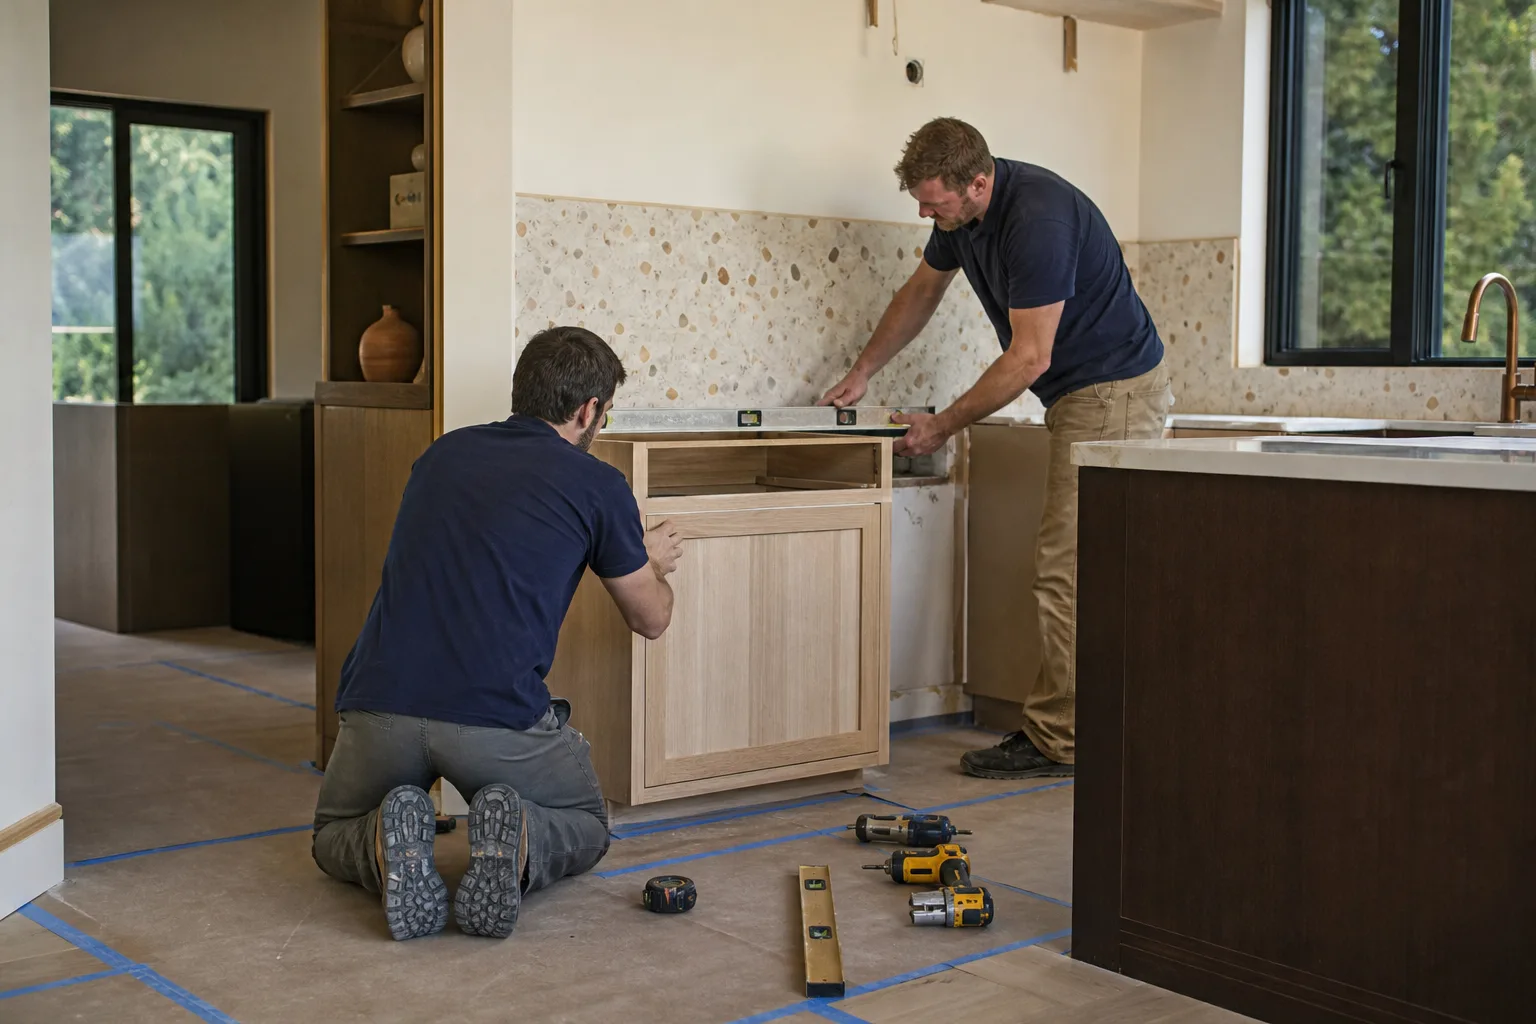
Days 4 – 6: cabinet install
Base boxes set and leveled first, then uppers hung and screwed into blocking or into the block wall with anchors rated for the load. Doors, drawers, and filler panels go on last so nothing gets knocked out of alignment. You’ll walk the run with us at the end of this stage and check every door and drawer before the countertop team is scheduled.
Days 7 – 9: countertop template and fabrication
Quartz and solid-surface tops are measured after the cabinets are in, because the cabinets are what the slab sits on. Fabrication usually takes several business days at the shop, and the slab is cut for the sink and faucet openings in that window. You pick the edge profile and the sink at the start of this stage, not the end – mounting style changes the cut.
Days 10 – 12: countertop set, sink and faucet, final walkthrough
The slab goes down, the sink and faucet get set, and seams get sealed. We test the plumbing under load and check that no cabinet interferes with a door swing or an outlet. Final walkthrough is yours: you get the written punch list and the 730-Day Done Right Promise in hand. Most Olympia Heights cabinet-and-counter jobs finish inside this two-week window when nothing unexpected turns up in the walls.
If the scope widens into flooring, lighting, or a layout change, that’s where this becomes part of a full Kitchen Remodeling in Olympia Heights rather than a cabinet swap, and we’ll say so plainly before you commit.
The options you’ll actually choose between
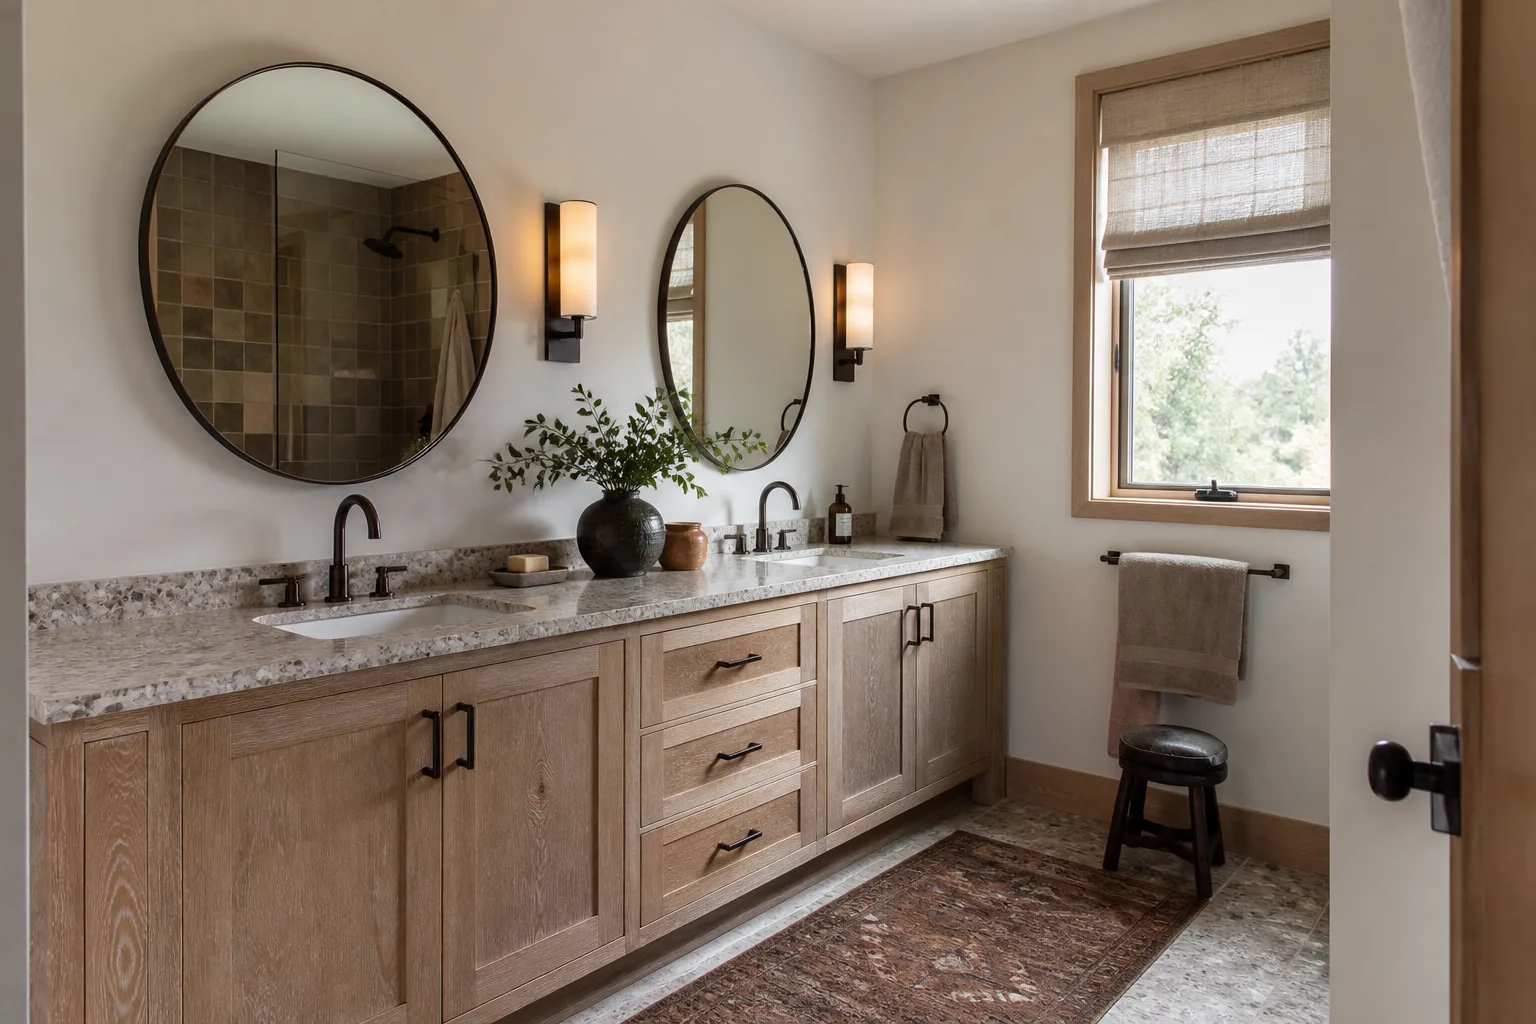
- Cabinet box material. Plywood holds up to Miami-Dade humidity and takes a screw repeatedly; particleboard is cheaper and swells at wet edges. In a kitchen with a dishwasher and a sink, the plywood upgrade is money well spent.
- Door style and finish. Painted MDF doors give you a clean, flat look at a lower price; solid wood and premium thermofoil cost more and handle humidity differently. We’ll show you samples and tell you honestly which ones hold up in a coastal climate.
- Stock vs. semi-custom. Stock sizes fit most 1950s kitchens with filler strips and a little planning. Semi-custom buys you odd widths and taller uppers, which matters in a narrow galley.
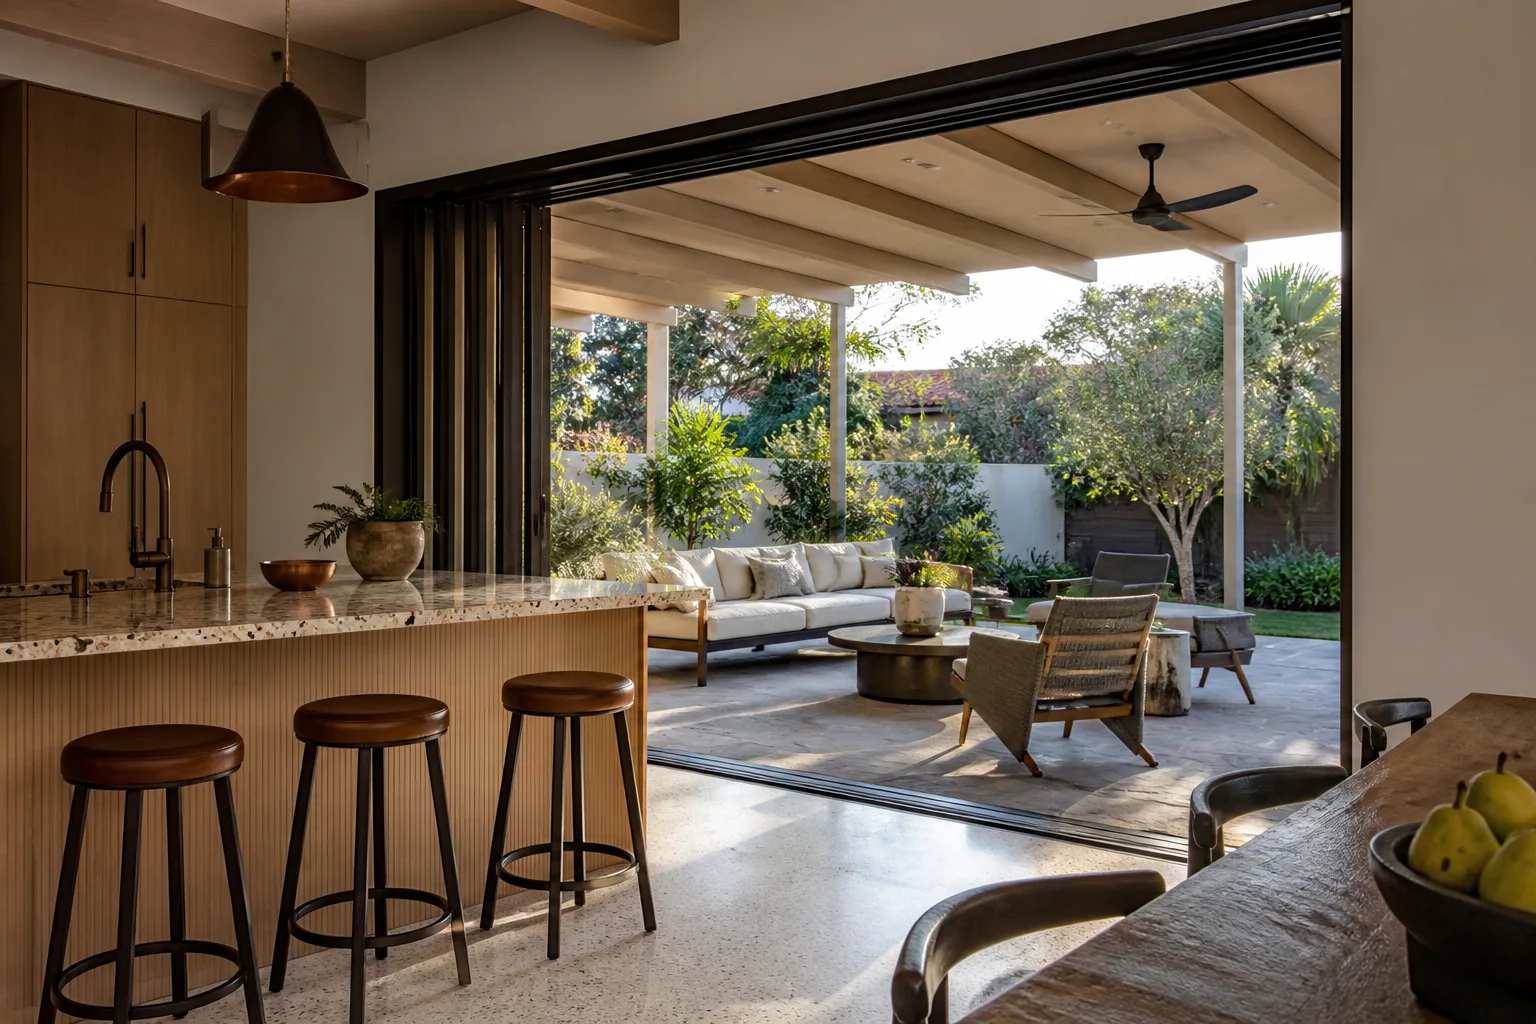
- Countertop surface. Quartz is the practical default: non-porous, no sealing, consistent color. Granite is natural and one-of-a-kind but needs periodic sealing. Solid surface is forgiving and repairable. Laminate is the budget option and it shows its age fastest in a humid house.
- Sink and mounting style. Undermount looks cleaner and is easier to wipe; drop-in is simpler to install and swap later. A single-basin sink suits most families better than a double.
- Hardware and slides. Soft-close, full-extension slides and stainless or coated pulls cost a little more and last considerably longer in salt air.
Brands we bring into these conversations when they fit: KraftMaid for semi-custom cabinetry, Cambria for quartz, and Sakrete for the setting and patching materials that go under the prep work. You’re choosing quality against your budget, not just what’s on a shelf.
See the difference
 Before
 After
 Before
 After
 Before
 After
What cabinets and countertops cost in Olympia Heights, FL
Most cabinet-and-counter projects here land between $14,000 and $45,000. A cabinet-only install runs $4,000 – $13,000, countertops alone run $2,000 – $6,500, and a new island adds $3,000 – $10,000 depending on size and surface. Five things push a job toward the low or high end:
- Run length and cabinet count. A ten-foot galley is a different job from a twenty-foot L with an island.
- Condition behind the old cabinets. Rotted backing, water damage, or a wall that needs reframing adds real labor.
- Moving plumbing or electrical. Relocating a sink or adding a circuit for a new range means rough-in work, and that’s the single biggest swing in price.
- Material grade. Stock boxes with laminate counters sit at one end; semi-custom plywood with quartz and soft-close hardware at the other.
- Permit scope. A straight cabinet swap usually needs no permit; moving plumbing or electrical does, and that adds both fees and inspection time.
Your written estimate lists line items: cabinet line and count, countertop material and square footage, demo, prep, hardware, sink and faucet, permit fees where they apply, and disposal. What it doesn’t include unless we’ve talked about it: appliance purchase, flooring, backsplash tile, and any structural repair found after demo. Those are quoted separately, in writing, before work continues. Upfront pricing, no surprises is how we run every job.
What Olympia Heights homes specifically do to this job

Olympia Heights is an unincorporated Miami-Dade suburb built out mostly between the 1950s and 1970s, which means nearly every kitchen we touch is a renovation inside an older concrete-block and stucco house on a gridded street. Two things follow. First, your project runs through county permitting and inspection, not a city office, so the paperwork and the inspection sequence look a certain way and we plan around it. Second, the walls behind those cabinets are often original, and sometimes the electrical panel feeding the kitchen is undersized for a modern appliance load. When a homeowner adds a range hood, a dishwasher, and a disposal to a 1960s panel, the panel becomes part of the conversation.
Hurricane-zone product approval doesn’t touch most cabinet work, but it does matter the moment a job grows into windows or doors, and we flag that early. The subtler local issue is humidity. Particleboard boxes that swell, steel fasteners that rust, and caulk lines that fail in a kitchen with no exhaust are everyday findings here, not surprises. We build the spec around them, and we tell you which upgrades are worth the money in this climate and which aren’t.
We cover Olympia Heights and the surrounding blocks in Olympia Heights and the neighborhoods around it, including Westchester, Westwood Lakes, Sunset, and Fountainebleau. Homeowners often pair a cabinet job with a Garage Conversion ADU in Olympia Heights when the carport or garage is going to become living space, or with a New Detached ADU in Olympia Heights when the lot has room for a second structure. Either way, it’s one contractor and one schedule instead of two.
Serving Olympia Heights, FL – Our Local Coverage Area
We serve Olympia Heights and nearby communities. Use the map below to see the area we cover. If you’re nearby, we can almost certainly help.
Frequently asked: cabinets and countertops in Olympia Heights
A like-for-like swap takes about ten to twelve working days from demo to final walkthrough. Add a week or more if plumbing or electrical moves, or if the countertop slab needs a long fabrication window. Call (844) 834-8961 and we’ll put a realistic date range on your specific kitchen.
Straight cabinet and countertop replacement usually doesn’t require a permit. Moving a sink, relocating a range circuit, or cutting into a wall to change the layout does, and we pull that permit and schedule the inspection as part of the job. We’ll tell you at the estimate which side of that line your project falls on.
Yes, and most Olympia Heights jobs keep the sink where it is. Keeping the plumbing in place saves the rough-in cost and usually keeps the job permit-free. If you want the sink under a window or the range on a different wall, expect that to change the price and the timeline.
Cabinet installation runs $4,000 – $13,000, countertops $2,000 – $6,500, and a complete cabinet-and-counter package typically falls between $14,000 and $45,000. The number moves with cabinet count, material grade, and whether plumbing or electrical relocates. Call (844) 834-8961 for an exact quote – estimates are free.
Every cabinet and countertop install is covered by our 730-Day Done Right Promise: if it isn’t done right, we make it right. That covers our workmanship for two full years, well beyond the usual one-year contractor warranty. Call (844) 834-8961 to ask what the promise covers on your project.
Get a free estimate on cabinets and countertops in Olympia Heights

Call (844) 834-8961 to schedule a free on-site estimate for cabinets and countertops in Olympia Heights. A live person answers, day or night, and we book a walkthrough at a time that works for you. On that visit we measure the room, open the cabinets, check what’s behind them, and hand you a written line-item quote with the price you’ll actually pay. Financing at 0% for 18 months is available, and projects over $10,000 take $1,000 off. Our technicians have up to 12 years of experience, arrive background-checked and in uniform, and every install is backed by the 730-Day Done Right Promise.
Written by the team at Groundwork Construction Co.