



Free written scope consultation - allowances, timeline, and change-order rules on paper before a single trade is scheduled
Cabinets & Countertops in Glenvar Heights, FL: What to Expect
New cabinets and countertops in Glenvar Heights usually run $14,000 to $45,000 for a full kitchen’s worth of cabinetry and stone, and a typical job takes three to five weeks from demolition to final caulk. Most of that is lead time, not labor: cabinets take two to four weeks to arrive once you approve the layout, and a quartz or granite top is templated only after the boxes are set and level. Call (844) 834-8961 for a free estimate and we’ll put a written number in front of you.
This page is about the cabinet and countertop scope specifically. If you’re weighing the wider project, start with Kitchen Remodeling in Glenvar Heights and come back here for the millwork and stone details.
How We Run a Cabinet and Countertop Job, Stage by Stage
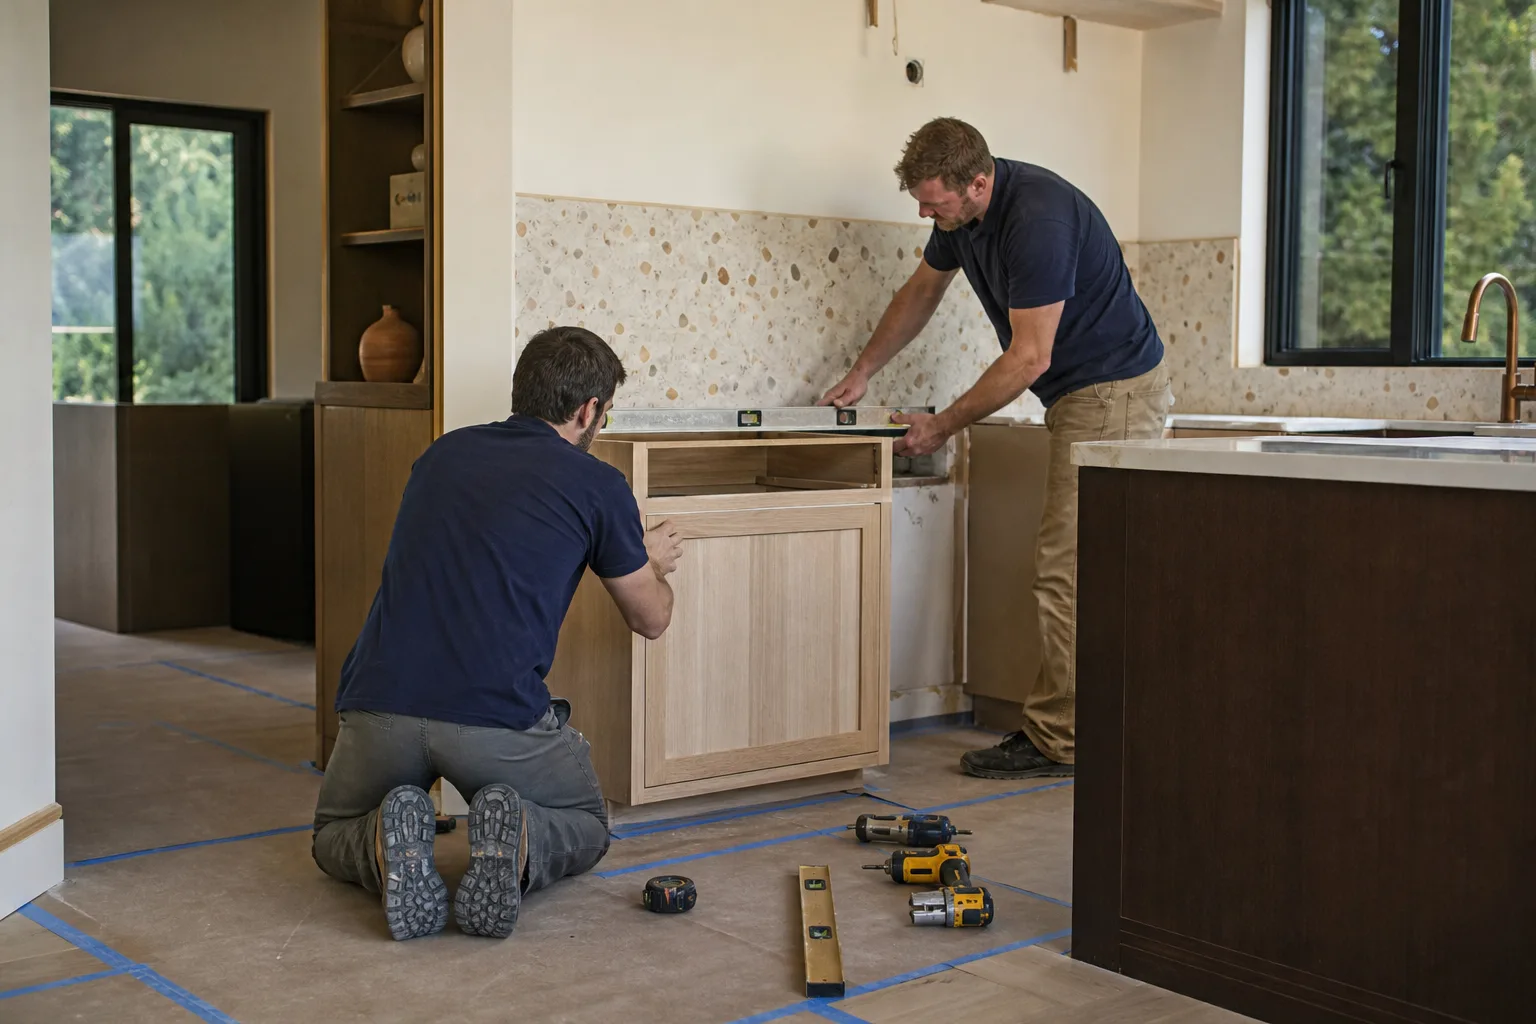
Cabinet and countertop work is sequencing more than anything else. Get the order wrong and you’re paying for a second template, a re-cut slab, or a cabinet that doesn’t fit the wall it was measured against. Here’s the order we work in.
Stage 1: Field measure and layout sign-off (day 1, about two hours)
We measure every wall, check for out-of-square corners, and note where the plumbing and electrical actually land versus where the drawings say they do. This is when you decide the layout for good: sink position, appliance openings, drawer stacks versus doors, and whether the uppers run to the ceiling. On 1950s and 1960s ranch homes in Glenvar Heights, wall movement is common, so we plan filler strips and scribe moldings here rather than discovering the gap after delivery.
Stage 2: Demolition and rough-in prep (days 2 – 4)
Old cabinets come out, and the wall behind them gets inspected. Water damage under a sink, old tile adhesive, or a wall that needs furring out all show up at this point. If you’re moving the sink or range, that’s a licensed plumbing and electrical rough-in, followed by inspection before anything gets closed up. If the layout stays put, this stage is short and cheap.
Stage 3: Cabinet setting and leveling (days 5 – 6, once cabinets land)
Cabinets arrive flat-packed or assembled depending on the line. We set the base run first, shim and level it, then hang the uppers off a ledger so the reveal line is consistent across the whole wall. Crown and light rail go on here. You’ll want to be available for a walkthrough at the end of this stage, because this is the last easy moment to change hardware placement.
Stage 4: Template, fabricate, install the top (days 7 – 18)
The countertop fabricator templates the actual installed cabinets, not the plan. That template goes to the shop, the slab is cut, and installation happens roughly 7 to 14 days later depending on material and edge profile. Sink and faucet set the same day or the day after. You pick the slab and edge during this window if you haven’t already.
Stage 5: Punch list and final walkthrough (days 19 – 25)
Door and drawer alignment, hardware torque, caulk lines at the wall and the backsplash, and a final level check on the top. We walk it with you, write down anything that isn’t right, and fix it before we call the job done. Everything here is covered by our 730-Day Done Right Promise.
Styles & brands we work with
- Kitchen remodeling
- Bathroom remodeling
- Home additions & ADU
- Roofing
- Windows & doors
- Driveway & pavers
- Fence
The Choices You’ll Actually Make
Most of the decisions on this job come down to five categories. Here’s the honest trade-off on each.
- Cabinet construction: Plywood boxes with dovetail drawers hold up for decades and handle humidity better; particleboard boxes cost less and are fine in dry, interior runs but swell if a leak goes unnoticed. Full-overlay, soft-close hinges are standard on anything we install.
- Door style and finish: Painted MDF shaker is the value pick and paints clean; solid wood raised-panel costs more and moves with humidity; thermofoil and laminate doors are the budget end but can peel at edges over time in a Florida kitchen. KraftMaid lines cover most of this range in one place.
- Countertop material: Quartz is the low-maintenance default, non-porous, and holds a consistent look; granite costs roughly the same now and takes heat better but needs sealing; butcher block and laminate are the budget options and show wear faster; porcelain slabs sit at the top of the range.
- Edge profile and thickness: A standard eased edge on 3cm material is the base price. Mitered edges that read as 6cm, waterfall sides, and ogee profiles each add labor and can add 10 to 25 percent to the top’s cost.
- Sink and cooktop cutouts: An undermount sink needs the fabricator to polish the cutout edge; a farmhouse sink changes the cabinet front entirely. Decide this before the template, not after.
Brand names matter less than the line within the brand. A mid-tier KraftMaid door and a top-tier one can differ by $6,000 on the same kitchen. We’ll show you the difference side by side rather than pushing you to the top of the catalog.
What Cabinets & Countertops Cost in Glenvar Heights, FL
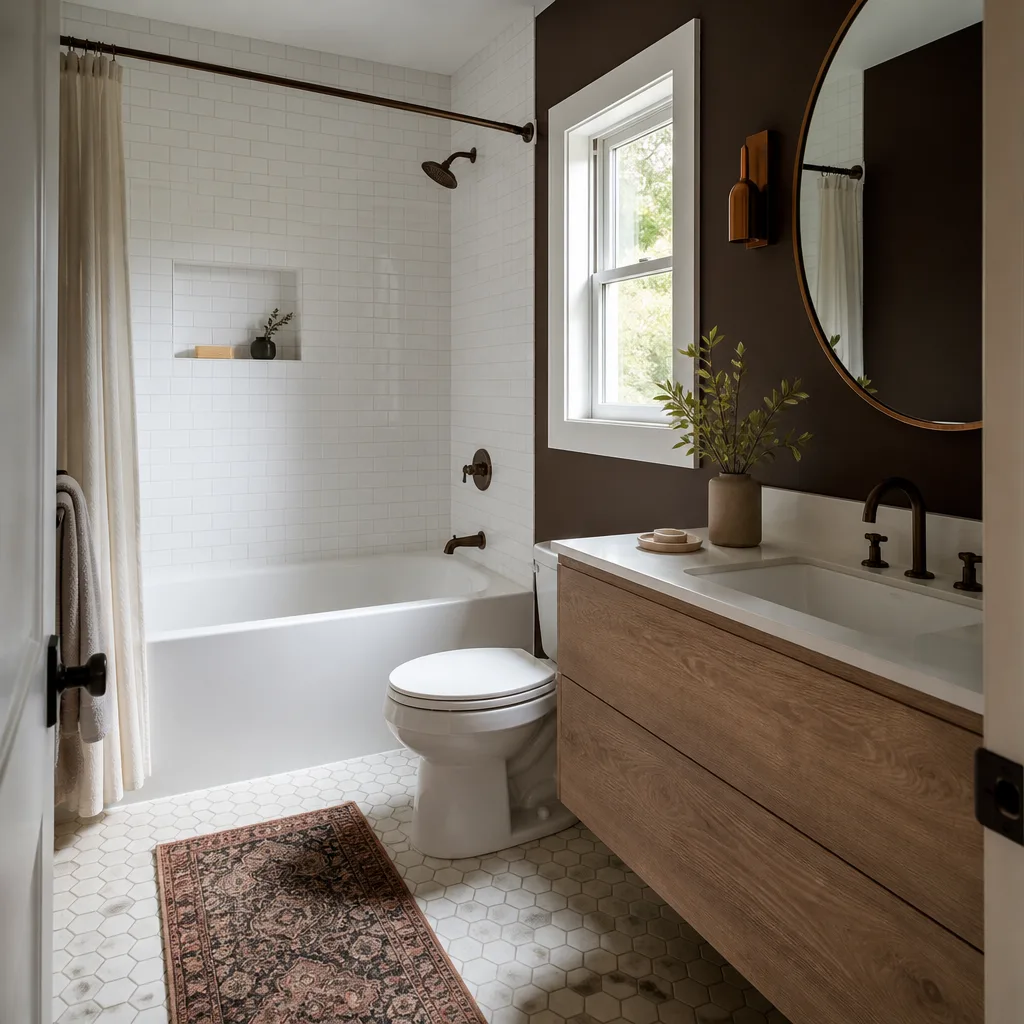
For a full kitchen’s worth of cabinetry and stone in Glenvar Heights, budget $14,000 to $45,000. Here’s how that breaks down as line items, so you can see where the money goes before you talk to anyone.
| Line item | Typical range |
|---|---|
| Cabinet installation (labor and material) | $4,000 – $13,000 |
| Countertop fabrication and installation | $2,000 – $6,500 |
| Kitchen island, if you’re adding one | $3,000 – $10,000 |
| Backsplash, if it’s part of the run | $800 – $2,500 |
The variables that push a job toward the top of that range:
- Linear footage and cabinet count: A 12-foot galley and a 30-foot L-shape with an island are very different orders.
- Layout changes: Moving the sink or range means plumbing and electrical rough-in, drywall repair, and inspection. That alone can add several thousand dollars.
- Material grade: Stock cabinets versus semi-custom versus full custom is the single biggest swing on the cabinet line.
- Countertop choice and edge: Standard quartz with an eased edge versus a book-matched slab with a mitered edge is a wide gap.
- Existing condition: Water damage, out-of-square walls, or a floor that needs leveling before the base cabinets sit true.
A written estimate from us covers demolition, cabinet supply and install, countertop template and install, and haul-away. It typically does not cover appliance cost, new flooring, or drywall and paint beyond patch repairs unless we scope those in. Upfront pricing, no surprises: the number you see is the number you pay.
See the difference
 Before
 After
 Before
 After
 Before
 After
What Glenvar Heights Homes Specifically Do to This Job
The housing stock here shapes the work. Glenvar Heights is mostly 1950s through 1970s single-story CBS block ranches on generous lots, and a good share of them are being torn down or expanded into two-story custom infill. That means the kitchen we’re working in is often original: block walls with furring strips, a soffit above the uppers, and a sink wall that has been patched more than once. Soffits come out, which changes the upper cabinet height and is a decision you make on day one, not day eighteen.
Permitting runs through Miami-Dade, and because Glenvar Heights sits in the High-Velocity Hurricane Zone, any exterior opening change on a kitchen wall – a new window over the sink, a slider to the patio – has to meet wind-load and product-approval requirements. We pull the permits and pass the inspections. Rock is also a real factor on the ridge along the 33143 corridor: crews here hit oolitic limestone close to grade routinely, so if your cabinet job grows into an addition or a slab change, budget for rock breaking. It’s a different reality than the fill lots a few miles east. Hurricane season from June to November is worth planning around too; cabinet deliveries and slab installs get rescheduled for weather, and we build that slack into the schedule rather than pretending it won’t happen.
We cover the whole of Glenvar Heights and the surrounding areas, including Coral Terrace, Sunset, Olympia Heights, and Westchester.
Serving Glenvar Heights, FL – Our Local Coverage Area
We serve Glenvar Heights and nearby communities. Use the map below to see the area we cover. If you’re nearby, we can almost certainly help.
Frequently Asked – Cabinets & Countertops in Glenvar Heights

Plan on three to five weeks from demo to final walkthrough, with cabinet lead time eating the biggest chunk. If you’re keeping the layout and the cabinets are in stock, we’ve finished jobs in under three weeks. Call (844) 834-8961 for a schedule based on your actual cabinet line.
Straight swap of like-for-like cabinets and tops usually doesn’t require one. The moment you move plumbing, relocate electrical, or change a window or door opening, Miami-Dade requires a permit and inspection, and we pull it and pass it before we close the wall.
Yes, and it’s the cheapest way to do it. Keeping the sink and range where they are avoids rough-in, drywall repair, and inspection, and it typically saves several thousand dollars. We’ll tell you honestly whether a layout change is worth the money before you commit to one.
The full range runs $14,000 to $45,000 depending on cabinet grade, countertop material, and whether the layout moves. A mid-grade painted shaker kitchen with standard quartz lands closer to the bottom; semi-custom cabinetry with a premium slab and an island lands near the top. Call (844) 834-8961 for an exact quote – estimates are free.
Every cabinet and countertop installation we do is covered by our 730-Day Done Right Promise: if it’s not done right, we make it right. Cabinet manufacturer warranties and stone fabricator warranties stack on top of that. We put the terms in the written estimate.
Get a Free Estimate on Cabinets & Countertops in Glenvar Heights
Call (844) 834-8961 and a live person picks up, any hour, any day. We’ll set a time to walk your kitchen, measure the walls, and talk through cabinet lines and stone options with real numbers attached. You get a written, line-item estimate and a design consult at no cost. If the cabinet work is part of something larger, homeowners often pair this with a Garage Conversion ADU in Glenvar Heights or a New Detached ADU in Glenvar Heights, and we can scope both on the same visit. Our Kitchen Remodeling team handles the wider project whenever you’re ready. Projects over $10,000 get $1,000 off, and 0% financing for 18 months is available.
Written by the team at Groundwork Construction Co.