

Free written scope consultation - allowances, timeline, and change-order rules on paper before a single trade is scheduled
ADU Design & Permitting in Fountainebleau: What It Takes and What It Costs
ADU design and permitting in Fountainebleau runs $45,000 – $130,000 for the design-through-permit phase and the build-out it governs, with most homeowners landing between $60,000 and $95,000 once they settle on size and finish level. Plan on 4 – 8 weeks to get drawings and Miami-Dade approvals in hand before a shovel touches the ground, then another 3 – 6 months of construction. Call (844) 834-8961 to start with a free on-site estimate.
How We Take an ADU From Blank Lot to Approved Permit
Design and permitting for a Fountainebleau ADU is a sequence, not a single appointment. Here is how the stages actually run, and what you’ll be deciding at each one.
Stage 1: Site visit and feasibility (day 1, about 90 minutes). We walk the property, check setbacks against the lot line, look at where utilities enter the house, and confirm whether your lot can legally hold a detached unit or a conversion. You’ll tell us how the space will be used – a rental, a family member, a home office – because that answer drives square footage and layout. If a garage conversion is the fit, that’s a smaller build, but the design and permit path looks the same.
Stage 2: Schematic design (days 2 – 14). We produce a floor plan, elevations, and a site plan showing the ADU’s placement, parking, and utility routing. This is where you pick bedroom count, bathroom layout, and whether the unit shares a wall with the main house. Two revision rounds are standard. Most homeowners sign off by the end of week two.
Stage 3: Engineering and permit drawings (days 14 – 30). Structural calculations, wind-load design for the High-Velocity Hurricane Zone, and product approvals for windows and doors get assembled into a permit set. This is the stage that surprises people: in Miami-Dade, every opening and impact-rated component needs a product approval on file, and substitutes aren’t allowed. We prepare that package and submit it for you.
Stage 4: Plan review and inspections (weeks 4 – 8). The county reviews the set, returns comments, and we respond. Once the permit issues, inspections happen at foundation, framing, rough-in, and final. Each inspection needs scheduling lead time, so we build slack into the calendar rather than promising a date the county won’t honor.
Stage 5: Build and certificate of occupancy (months 3 – 6). Construction proceeds against the approved drawings. Any field change – relocating a fixture, adding a window – requires a revised permit or it fails final inspection. We close out with the certificate of occupancy so the unit is legal and insurable.
Styles & brands we work with
- Kitchen remodeling
- Bathroom remodeling
- Home additions & ADU
- Roofing
- Windows & doors
- Driveway & pavers
- Fence
The Choices That Shape Your Fountainebleau ADU
Once the footprint is set, the decisions below move both your budget and how the unit lives.
- Detached vs. attached vs. garage conversion. A detached unit costs the most but rents highest and keeps privacy. An attached unit shares a wall and saves on foundation and roof. A garage conversion is the least expensive path but sacrifices parking and often triggers its own zoning review.
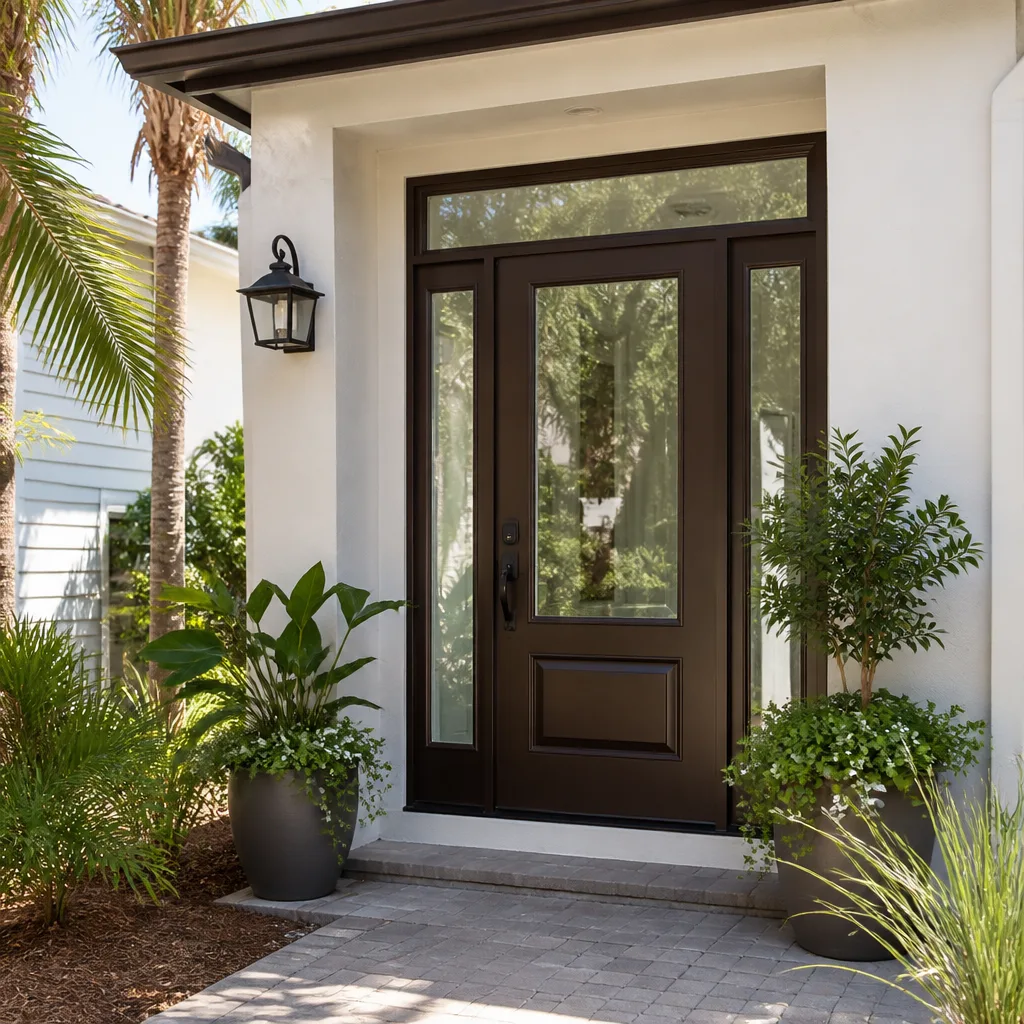
- Impact-rated windows and doors. Non-negotiable for a permitted structure in this wind zone; the choice is between product lines that all carry approval. We typically specify Andersen or Pella impact units and confirm the product approval matches the engineered design.
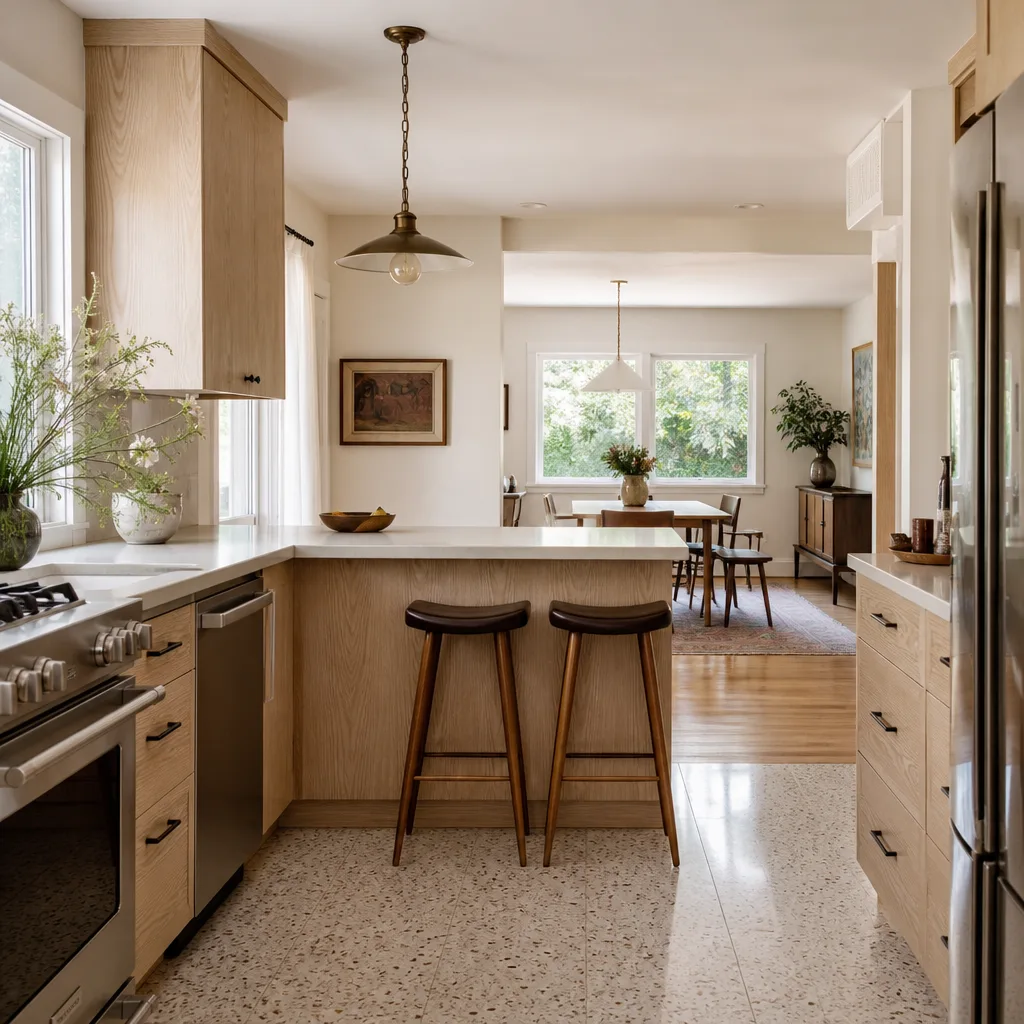
- Kitchenette and bath finishes. Rental-grade quartz and a Caesarstone countertop hold up to tenant turnover; a Kohler or Moen fixture package balances durability and warranty coverage. Cheap fixtures cost more over ten years than mid-grade ones.
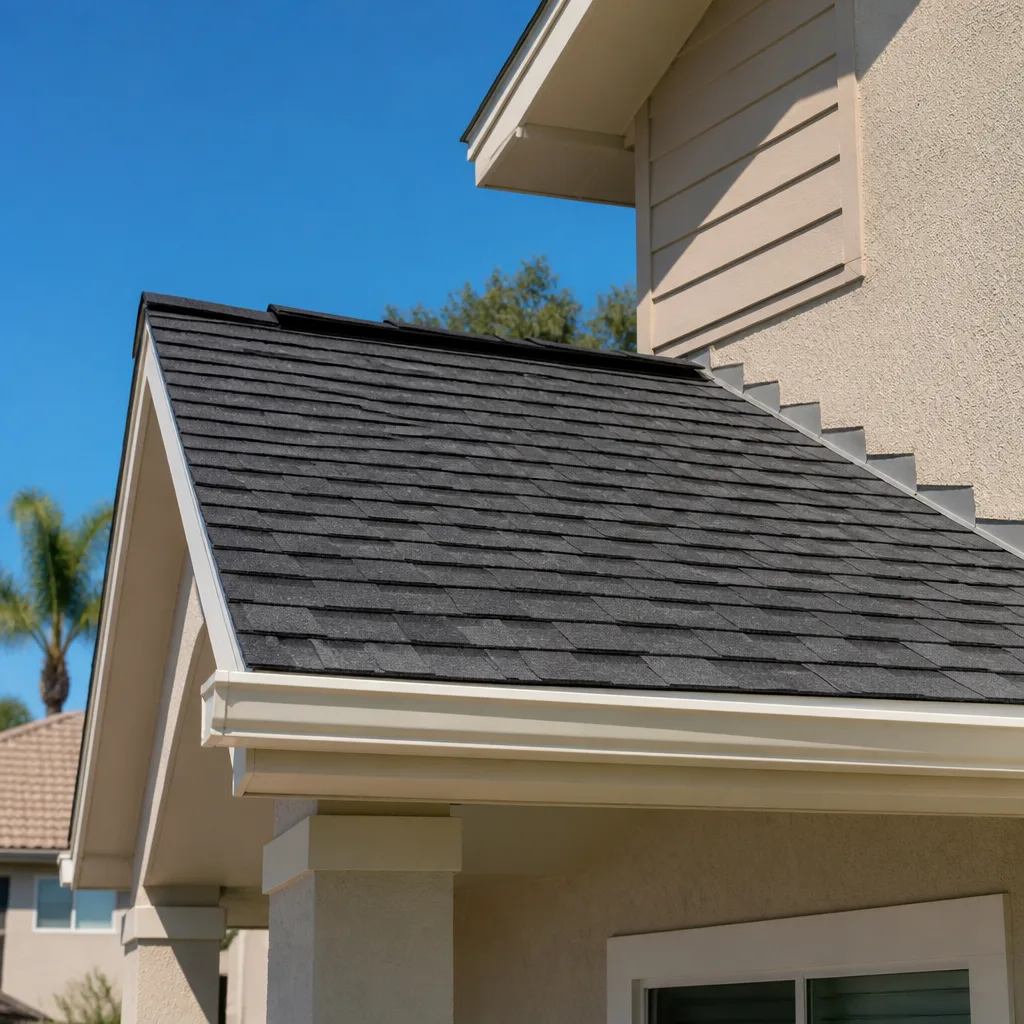
- Roof assembly. Low-slope or flat roofs are common on Fountainebleau ADUs; the membrane and tie-in detail is where water intrusion starts. We specify a flat-roof system rated for the wind uplift your engineer calculates.
- Utility separation. A separate meter and panel make the unit independently rentable but add cost. Sharing the main service is cheaper upfront and limits future flexibility.
What ADU Design & Permitting Costs in Fountainebleau, FL

Design and permitting fees alone in Fountainebleau typically run $8,000 – $22,000; the full ADU build those permits authorize lands at $45,000 – $130,000 for a detached or attached unit, with garage-style conversions at the lower end. The number that matters is the total, so here is what moves it.
| Line item | Typical range |
|---|---|
| Architectural design & permit drawings | $4,000 – $9,000 |
| Engineering (structural, wind load) | $2,000 – $5,000 |
| Miami-Dade permit & inspection fees | $2,000 – $8,000 |
| ADU build (design + construction) | $45,000 – $130,000 |
What pushes a Fountainebleau job toward the high end: a fully detached unit with separate utilities, a slab or foundation pour, impact glazing on every opening, and a bathroom relocation that moves drain lines. What keeps it low: a garage conversion with existing slab and roof, shared service, and modest finishes. A written estimate from us is line-itemed, so you see every category before signing. What we don’t include unless you ask: landscape restoration, furniture, and any HOA or community association fees, which are your responsibility to confirm.
See the difference
 Before
 After
 Before
 After
 Before
 After
What Fountainebleau’s Built-Out Streets Do to an ADU Project
Fountainebleau is a dense, largely built-out west Miami-Dade suburb, ZIP 33172, with mid-century through 1980s single-family homes and low-rise multifamily plus a heavy commercial strip along the Palmetto Expressway and Flagler corridor. Almost nothing here is greenfield, so an ADU means fitting a new structure onto a lot that already has a house, a driveway, and aged utilities. That density matters: lot coverage and setback limits are tight, and we often design against an existing rear setback rather than an open field. The housing stock compounds it – many homes still have original single-glazed openings and flat or low-slope roofs, and adding a permitted structure next to an aging system means we inspect the existing service and tie-in points before drawing. Every ADU here also runs through Miami-Dade’s product-approval regime for High-Velocity Hurricane Zone wind and impact, which shapes the schedule from the first drawing. If the ADU is part of a full Home Additions & ADU in Fountainebleau plan, the same permitting logic applies across the whole scope.
Serving Fountainebleau, FL – Our Local Coverage Area
We serve Fountainebleau and nearby communities. Use the map below to see the area we cover. If you’re nearby, we can almost certainly help.
Frequently Asked: ADU Design & Permitting in Fountainebleau

Expect 4 – 8 weeks from first site visit to approved permit, then 3 – 6 months of construction. The county plan-review cycle is the biggest variable, and the impact-glazing approvals add time most homeowners don’t anticipate. Call (844) 834-8961 for a timeline scoped to your lot.
Yes. Any new dwelling unit, attached or detached, requires a permit through Miami-Dade County, and a garage conversion does too if it adds living space and a kitchen or bath. Building without one risks a stop-work order and an uninsurable structure. We handle the full permit submission and inspection schedule.
Sometimes. A garage conversion that already has a slab and roof can keep plumbing changes minimal if you stack the new bath over an existing drain run. A detached unit always needs new utility trenching. We’ll tell you on the site visit which path your lot supports.
Design, engineering, and permit fees together run $8,000 – $22,000; the full ADU build ranges $45,000 – $130,000. The difference usually comes down to detached versus conversion and how much existing utility work you avoid. Call (844) 834-8961 for an exact quote – estimates are free.
Every ADU we build is covered by the 730-Day Done Right Promise – if it’s not done right, we make it right. That’s well beyond a standard one-year contractor warranty. Calls are answered by a live person, 24/7, and technicians are background-checked and arrive in uniform.
Get a Free ADU Design & Permitting Estimate in Fountainebleau
We’ll walk your lot, confirm what Miami-Dade will actually approve, and hand you a line-itemed estimate for the design and permitting scope before you commit to anything. If your plan also touches the driveway or yard, homeowners often pair this with Paver Driveways in Fountainebleau and Chain Link Fence in Fountainebleau so the lot works as a whole. See our Home Additions & ADU service and the Fountainebleau service area page, then call (844) 834-8961 to schedule your free estimate.
Written by the team at Groundwork Construction Co.