


Free written scope consultation - allowances, timeline, and change-order rules on paper before a single trade is scheduled
What a New Detached ADU in Sunset, FL Actually Involves
A new detached ADU in Sunset is a separate, self-contained dwelling built on the same lot as the main house, and most projects here run $45,000 – $130,000 depending on size, foundation work, and utility runs. Expect roughly 6 – 9 months from signed contract to final inspection, with Miami-Dade County permitting taking a meaningful chunk of that. Call (844) 834-8961 to schedule a free on-site estimate, and we’ll walk the lot and give you a written line-item number before you commit to anything.
How We Build a New Detached ADU, Stage by Stage

Here’s what actually happens, in order, so you know what you’re deciding and when.
Stage 1 – Site walk and feasibility (week 1)
We measure setbacks, check where the main house’s electrical panel and water meter sit, and confirm there’s room for a structure that meets Miami-Dade’s yard and lot-coverage rules. You decide the footprint and whether the unit is a studio, one-bedroom, or two-bedroom. This is also when we flag anything on the older main house that will need to be tied into the new work.
Stage 2 – Design and permitting (weeks 2 – 10)
Drawings go to Miami-Dade County for plan review, and because Sunset is unincorporated, everything routes through the county rather than a city hall, which adds review layers we plan around from day one. You approve finishes and the site plan here. We don’t start digging until the permit is in hand.
Stage 3 – Site prep, foundation, and utilities (weeks 10 – 16)
The lot gets cleared and graded, then the foundation goes in. Trenching for water, sewer, and electrical runs to the main house happens now, and this is often the stage that surprises people: running utilities across a Sunset lot can add real money if the panel is at capacity or the sewer line is far from the new structure.
Stage 4 – Framing, enclosure, and rough-in (weeks 16 – 26)
Walls go up, the roof goes on, and rough plumbing and electrical get inspected before anything is closed in. With Sunset’s hurricane season, wind-load tie-downs and product approvals get checked closely at this point. You’ll confirm window and door selections early in this stage so lead times don’t stall the schedule.
Stage 5 – Finishes, inspections, and final walkthrough (weeks 26 – 36)
Drywall, flooring, cabinets, fixtures, and paint, followed by final inspections and the certificate of occupancy. We do a walkthrough with you before we call it done, and anything on the punch list gets handled under the 730-Day Done Right Promise.
Styles & brands we work with
- Kitchen remodeling
- Bathroom remodeling
- Home additions & ADU
- Roofing
- Windows & doors
- Driveway & pavers
- Fence
The Choices That Shape Your New Detached ADU
Most of the decisions that move your budget fall into a handful of categories. These are the real trade-offs.
- Footprint and layout: A studio keeps costs down and suits a rental or guest setup. A two-bedroom adds square footage, a second bathroom, and more utility work. Larger units carry higher impact fees.
- Foundation type: A monolithic slab is fast and economical on Sunset’s flatter lots. A stem-wall or raised foundation costs more but handles grade changes better on lots that slope.
- Roofing: A shingle roof is the budget pick; a metal roof costs more up front but holds up better in the sun and rain and can lower insurance premiums. Either way, wind-rated assemblies are required here.
- Wall systems: Concrete block and stucco match the surrounding Sunset housing stock and stand up to the climate. Modular options from builders like Abodu or Cover can shorten the site-build timeline but limit customization.
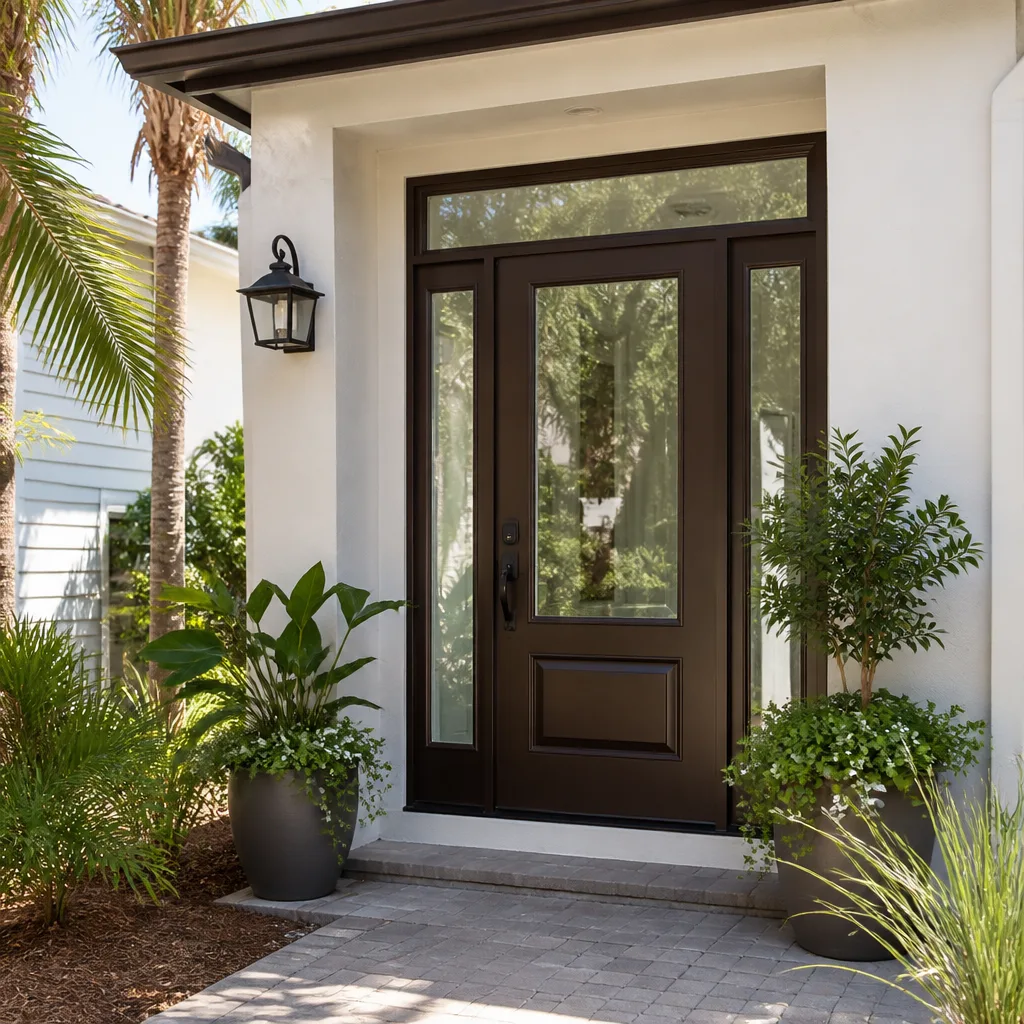
- Windows and doors: Impact-rated glass is worth the spend. It’s built for the hurricane season and it’s what buyers expect on a Sunset property.
We’ll walk you through each of these against your actual budget, not a menu of upgrades.
What a New Detached ADU Costs in Sunset, FL

Plan on $45,000 – $130,000 for a new detached ADU in Sunset, with most projects landing based on size, foundation conditions, and how far utilities have to travel from the main house. The low end covers a modest studio slab build with straightforward utility runs; the high end is a larger two-bedroom with premium finishes and complex site work.
What pushes you toward the top of that range:
- Size and layout: every added square foot means more materials, more framing, more finish work.
- Utility distance and panel capacity: a long trench or an electrical panel that needs upgrading adds real cost.
- Site conditions: grading, drainage, and connecting to an older main house’s systems.
- Material grade: standard finishes versus upgraded flooring, cabinetry, and fixtures.
- Permit and impact-fee scope: county fees scale with the project, and inspections are not free.
A written estimate from us spells out labor, materials, permits, and fees line by line, with no-hassle upfront pricing so the number you see is the number you pay. We also offer 0% financing for 18 months and $1,000 off projects over $10,000.
See the difference
 Before
 After
 Before
 After
 Before
 After
What Sunset Homes Specifically Do to This Job
Sunset is a primarily residential, unincorporated community in Miami-Dade County, ZIP 33173, and that unincorporated status shapes how a new detached ADU gets built here. Every permit routes through the Miami-Dade County Building Department with no separate city hall to shortcut, and the county’s post-Hurricane Andrew wind-mitigation rules are stricter than what many neighboring municipalities enforce. That means product approvals, tie-down inspections, and waterproofing details get looked at closely.
The other factor is the housing stock. Most Sunset lots hold 1950s – 1970s concrete block and stucco homes, frequently with flat or low-slope roofs and decades of prior additions, so tying a new structure into an older electrical panel, water line, or grade is normal, not an exception. On top of that, the subtropical climate drives the schedule: heavy rain and afternoon thunderstorms push outdoor framing work, and mold prevention and waterproofing matter from day one. If your project grows into a broader scope, it’s part of a full Home Additions & ADU in Sunset plan, and we can also tie in a new Concrete Driveways & Concrete Work in Sunset path or a matching Paver Driveways in Sunset approach for the access route.
Serving Sunset, FL – Our Local Coverage Area
We serve Sunset and nearby communities. Use the map below to see the area we cover. If you’re nearby, we can almost certainly help.
Frequently Asked – New Detached ADU in Sunset

Most take 6 – 9 months from contract to certificate of occupancy, and county permitting is the slowest part. Call (844) 834-8961 for a schedule based on your lot.
Yes. Every detached ADU in Sunset requires a Miami-Dade County building permit and staged inspections, including foundation, framing, and wind mitigation. We pull the permits and manage the inspections as part of the job.
Sometimes, but most Sunset ADUs still need a utility run from the main house or a panel upgrade, and that cost varies with distance and existing capacity. We’ll tell you exactly what’s involved during the site walk.
It typically runs $45,000 – $130,000, driven mainly by size, foundation type, and utility runs. Call (844) 834-8961 for a written estimate built around your lot.
Yes, every ADU we build is backed by our 730-Day Done Right Promise. If something isn’t right, we make it right.
Get a Free Estimate for Your New Detached ADU in Sunset
Building a new detached ADU in Sunset starts with a conversation, not a contract. Call (844) 834-8961 and a live person will set up a free on-site estimate, walk your lot, and talk through footprint, utility runs, and budget. You’ll get a written line-item quote with no surprises. Whether you’re ready to build this season or still planning, the estimate is free, and we’ll tell you straight what your Sunset lot can hold.
Written by the team at Groundwork Construction Co. of Kendale Lakes.