


Free written scope consultation - allowances, timeline, and change-order rules on paper before a single trade is scheduled
ADU Design & Permitting in Westchester, FL: What the Process Actually Looks Like
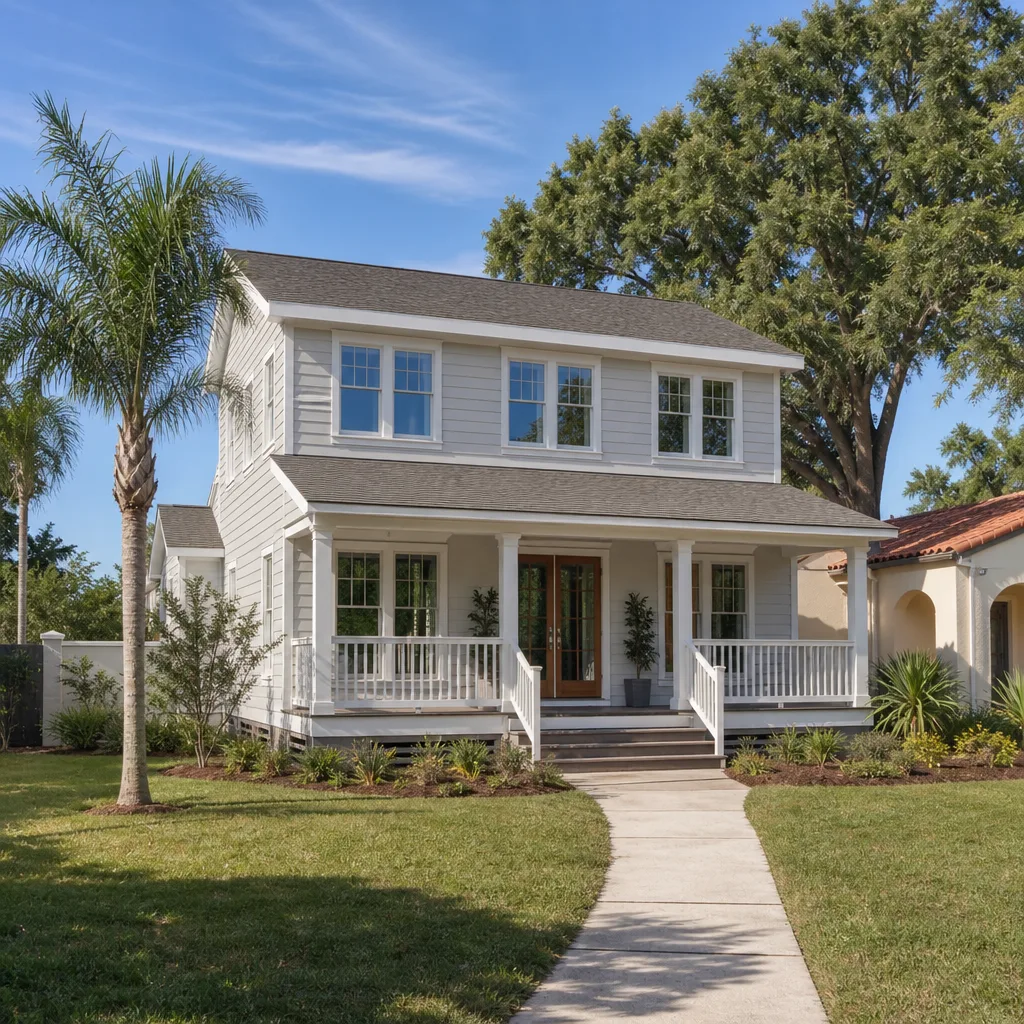
ADU Design & Permitting in Westchester, FL runs $45,000 – $130,000 for the design, engineering, and permit side through completed construction, with design and permitting alone typically $8,000 – $22,000 and 8 – 14 weeks before a shovel hits the ground. The number that surprises most homeowners here isn’t the construction cost. It’s that Miami-Dade’s High-Velocity Hurricane Zone review adds weeks to the front end. Call (844) 834-8961 and we’ll walk you through what your property can support.
- 1
Design + engineering + permit fees: typically 12 – 18% of total project cost
- 2
Realistic timeline to permit issuance: 8 – 14 weeks in the 33165 corridor
- 3
What drives the range: unit type, lot constraints, utility relocations, wind-load engineering
How ADU Design & Permitting Moves From First Call to Permit in Hand

Every Westchester ADU shares the same skeleton of stages, but the durations shift with the property. Here’s the honest sequence.
Stage 1: Site feasibility and zoning review (week 1 – 2)
We pull your lot’s zoning designation, setback requirements, and impervious-surface limits under Miami-Dade code. You decide which unit type fits the lot: an interior conversion like a garage repurposing, a detached new build, or a junior unit carved from existing square footage. Each path triggers a different permit stack, and we tell you which before you commit to a design direction. This is also where we flag whether you need a survey, because most 1950s-era plats in this area have encroachment ambiguities nobody documented.
Stage 2: Schematic design and your sign-off (week 2 – 5)
An architect produces floor plans, elevations, and a site plan showing the structure’s relationship to property lines and existing drainage. You make the real decisions here: square footage, roof form, whether the ADU shares your electrical panel or gets its own meter. We present cost implications with each choice, so you’re picking between known numbers rather than discovering them at bid stage.
Stage 3: Wind-load engineering and product approval documentation (week 5 – 8)
This is where Miami-Dade’s hurricane-zone rules bite. A structural engineer stamps the drawings with wind-load calculations, and every exterior product – windows, doors, roof covering, tie-downs – needs either a Miami-Dade Notice of Acceptance or a Florida Product Approval number on the permit application. If your design calls for a non-rated product, we swap it before submission, not after rejection. That single step saves three to five weeks.
Stage 4: Permit submission and plan review (week 8 – 14)
We file with Miami-Dade’s Building Department and coordinate the review comments that come back. Your only job here is answering questions about finishes or design intent within a few days. Most plan reviews in the 33165 corridor come back with at least one round of comments on drainage, set-backs, or structural connections.
Stage 5: Permit issuance and pre-construction handoff (week 14+)
Once the permit issues, you’re handed a locked scope and a construction schedule. This is part of our full Home Additions & ADU in Westchester process, so the same team that pulled the permit carries the build through final inspection. Our technicians have up to 12 years of experience navigating exactly this sequence.
Styles & brands we work with
- Kitchen remodeling
- Bathroom remodeling
- Home additions & ADU
- Roofing
- Windows & doors
- Driveway & pavers
- Fence
The Choices That Shape Your ADU Design
The decisions you make in stage 2 drive both the design fee and the permit scope. Here’s what most Westchester homeowners weigh:
- Unit type: A detached new ADU carries the deepest permit stack (site plan, drainage, utilities, structural). An attached or converted unit runs a lighter set of reviews. The trade-off is square footage versus permit complexity.
- Roof form: Flat or low-slope roofs match the surrounding block housing but demand careful waterproofing and drainage engineering on the permit. A pitched roof costs more in materials and adds wind-load complexity but sheds Miami’s summer downpours better.
- Utilities: Sharing your existing electrical panel is cheaper up front but caps your ADU’s capacity. A dedicated meter adds permit scope and utility coordination, but it makes the unit independently rentable and easier to finance.
- Window and door specification: Every opening must meet impact or wind-borne-debris standards. Impact-rated assemblies simplify the permit and satisfy insurance requirements. Non-impact with approved shutters can work but complicates the documentation.
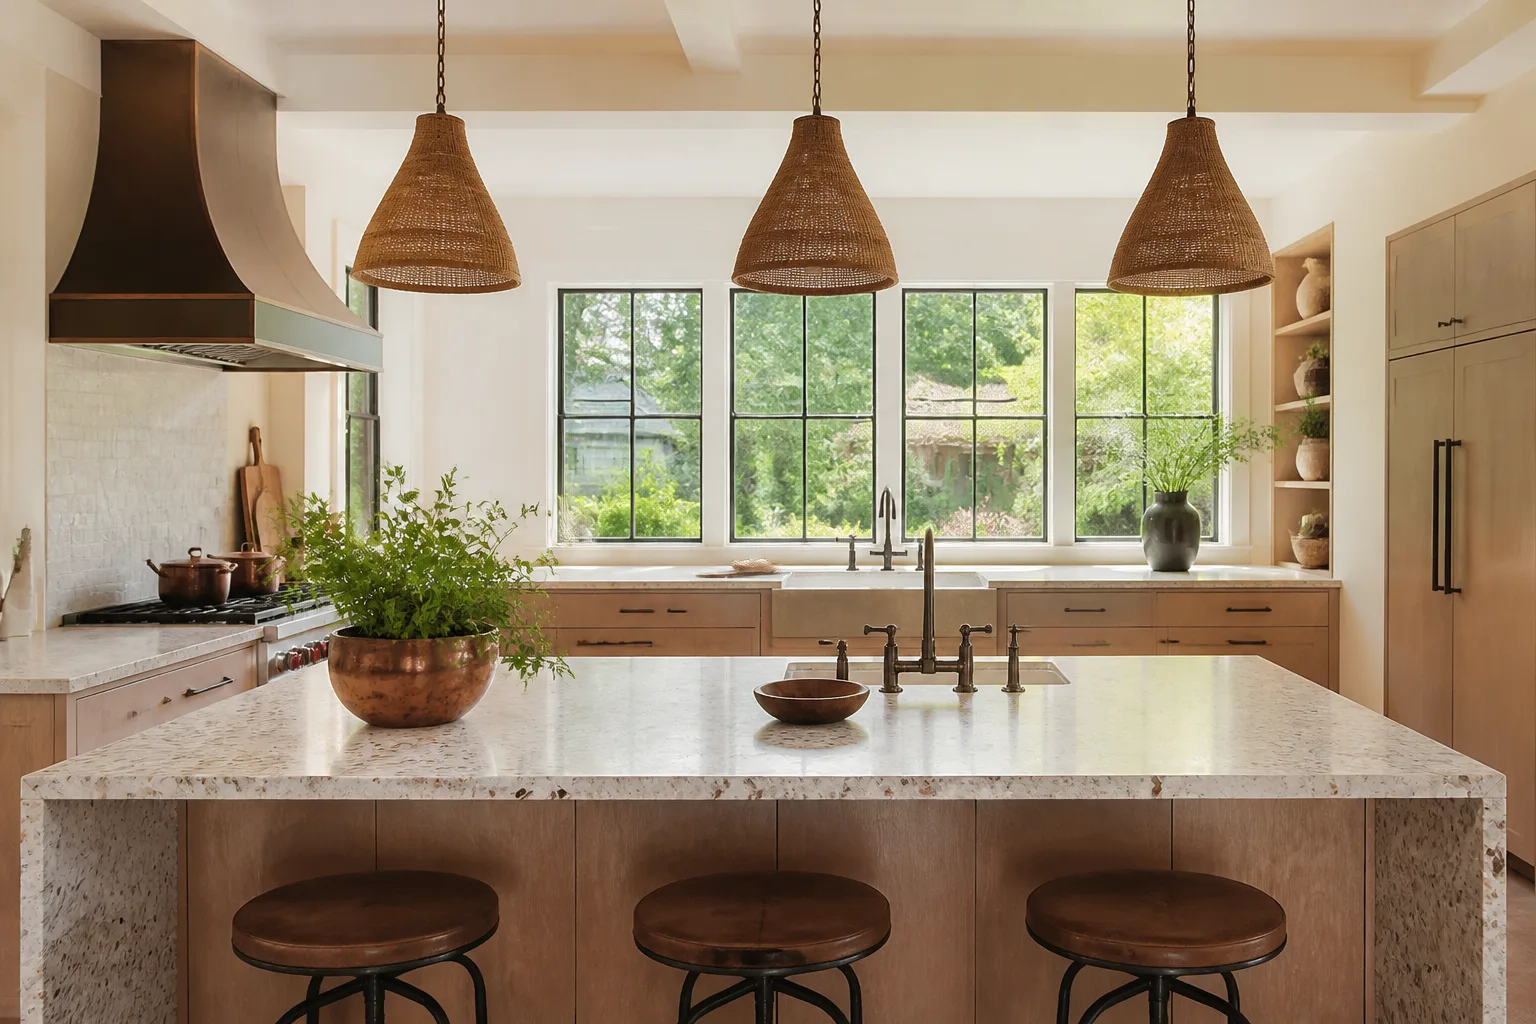
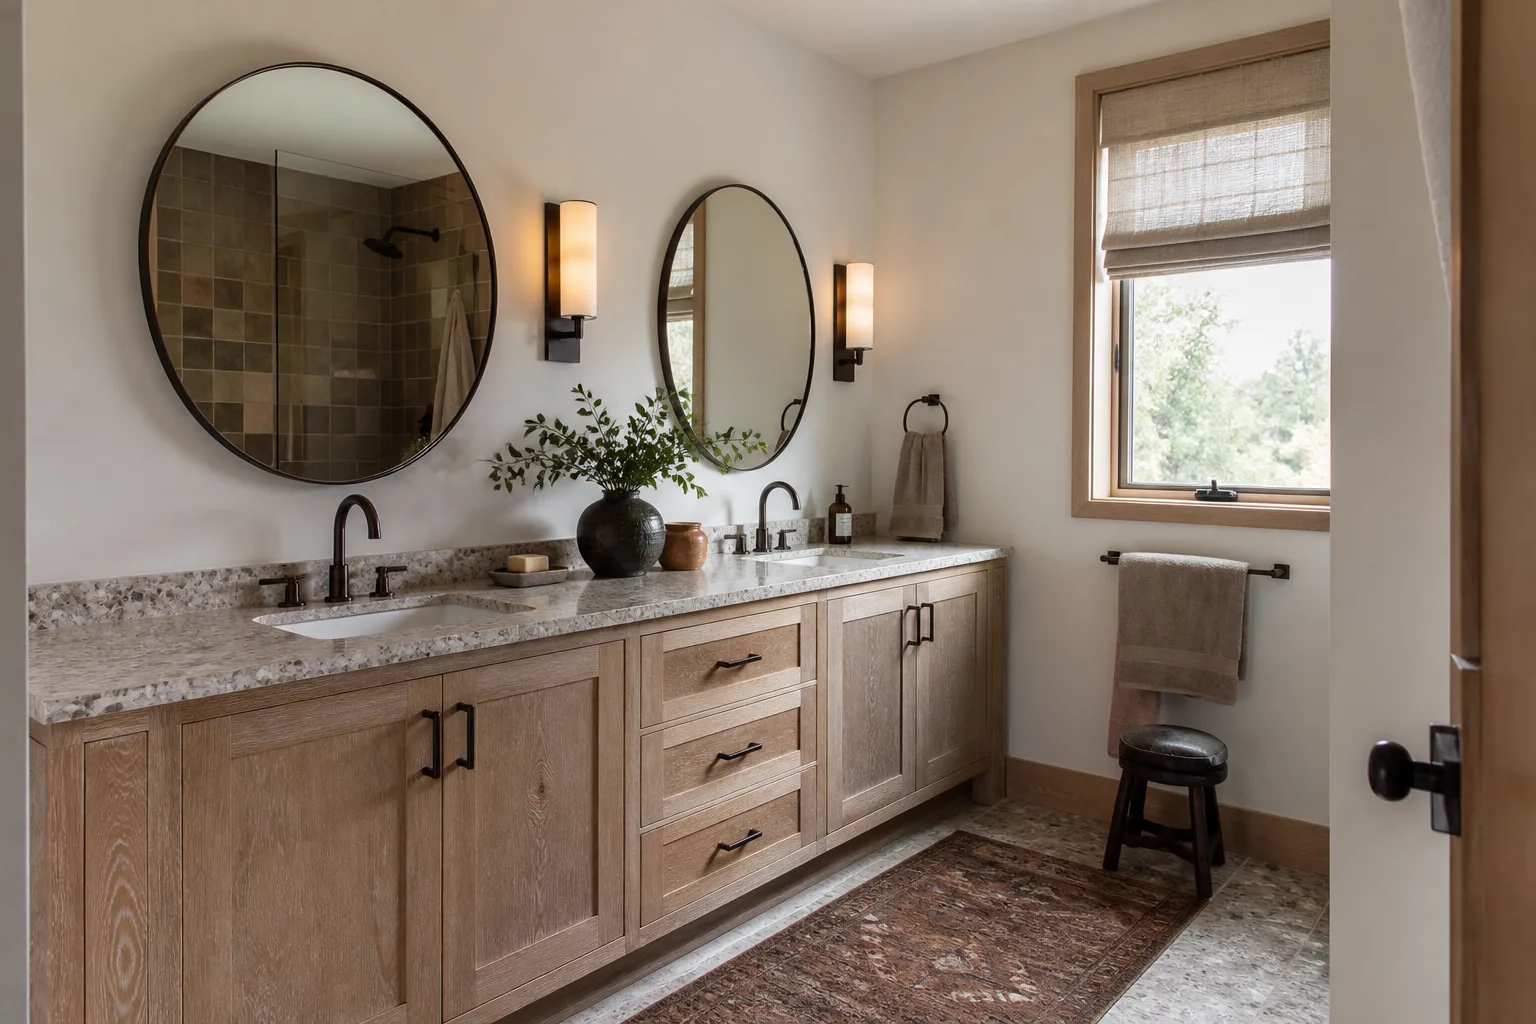
- Finish level: Design fees adjust with complexity. A Caesarstone counter and Kohler fixtures in the ADU read as a proper rental unit; builder-grade reads as storage. You pick the tier before design locks.
What ADU Design & Permitting Costs in Westchester, FL

A complete ADU Design & Permitting package in Westchester runs $8,000 – $22,000 for the design, engineering, and permitting work alone. The full project, design through finished construction, lands between $45,000 and $130,000.
| Line item | Typical range |
|---|---|
| Feasibility and zoning review | $500 – $1,500 |
| Architectural design (plans, elevations, site plan) | $3,500 – $9,000 |
| Structural / wind-load engineering | $1,500 – $4,000 |
| Permit fees and plan review | $2,000 – $6,000 |
| Impact and NOA product documentation coordination | $500 – $1,500 |
| Design through finished construction | $45,000 – $130,000 |
Five variables push a job toward the low or high end. Unit type is the biggest: a converted interior ADU stays near the bottom; a detached new build with new utilities goes to the top. Lot constraints – tight side setbacks, drainage issues, or a survey that reveals encroachment – add engineering time. Relocating plumbing, electrical service, or structural walls adds permit scope and cost. Finish grade moves the total more than owners expect. And any design that requires a variance extends the timeline and the fees.
Our written estimates break every line item above. What the estimate doesn’t cover: impact fee credits you may qualify for, HOA architectural review fees, and any change to the design after permit submission. We flag those up front so you can budget. Upfront pricing, no surprises – the number in the written quote is the number you pay.
See the difference
 Before
 After
 Before
 After
 Before
 After
Why Westchester’s Housing Stock Sets the Schedule
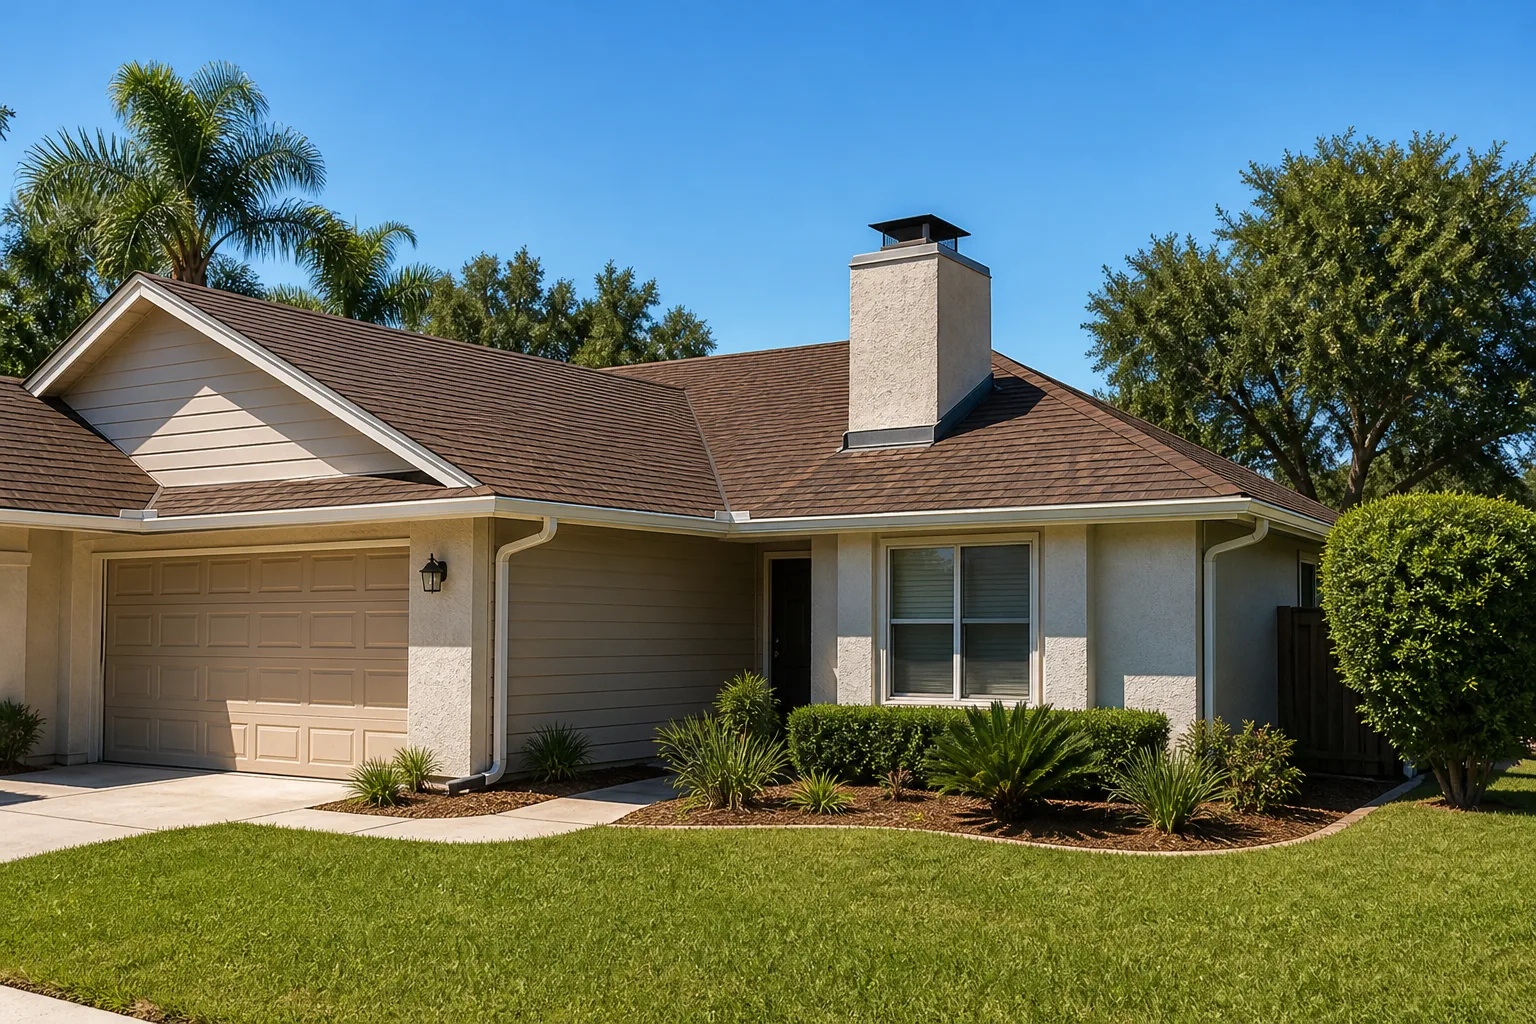
ZIP 33165 is built out. There’s essentially no vacant land, which means every ADU here is an infill project wedged onto a lot that already holds a 1950s – 1970s CBS block home with stucco walls and a flat or low-slope roof. That changes the job in ways a new-construction developer never deals with. A survey is almost always required, because plat lines from that era are fuzzy and setbacks are tight. Drainage becomes a design problem, not an afterthought, since you’re adding impervious surface to a lot that was graded long before anyone tracked stormwater. And because the whole area sits inside Miami-Dade’s High-Velocity Hurricane Zone, every product on the ADU needs a Notice of Acceptance before the plan reviewer will even look at the structural sheets.
The summer rain pattern matters too. Afternoon downpours push exterior work into mornings, which adds calendar days to any site-built ADU and stretches the permit-to-completion window. Locals in this pocket know the permit and NOA paperwork, not the framing, is what actually sets the schedule. We plan around it from day one.
Serving Westchester, FL – Our Local Coverage Area
We serve Westchester and nearby communities. Use the map below to see the area we cover. If you’re nearby, we can almost certainly help.
Frequently Asked – ADU Design & Permitting in Westchester
Design and permitting typically take 8 – 14 weeks from first call to permit issuance in Westchester. Feasibility and zoning review eat the first 2 weeks, design 3, wind-load engineering 3, and Miami-Dade plan review 3 to 5 more. Call (844) 834-8961 for a timeline specific to your lot.
Yes. Any ADU in Miami-Dade’s High-Velocity Hurricane Zone requires a full building permit with engineered wind-load drawings and product approval documentation. There’s no shortcut here, even for converted interior units. We pull the permits and carry the inspections through to final sign-off.
Often yes, and that’s the cheapest path. A conversion that reuses existing plumbing and leaves load-bearing walls intact runs the lightest permit stack. A new detached unit or one that relocates a service panel adds engineering and paperwork, which pushes the design fee toward the top of the range. Call (844) 834-8961 to find out which path your property supports.
Design, engineering, and permitting alone run $8,000 – $22,000, and the full project through construction runs $45,000 – $130,000. Detached new builds sit at the high end; conversions sit near the bottom. Estimates are free and the quote is written line by line.
Every ADU project is covered by our 730-Day Done Right Promise – if it’s not done right, we make it right. That covers the build and the workmanship, and we stand behind the design documents through final inspection. Financing is available at 0% for 18 months, plus $1,000 off projects over $10,000.
Get Your ADU Estimate in Westchester
If you’re considering an ADU in Westchester, the first step is a free on-site estimate, not a deposit. Call (844) 834-8961 and a live person answers, day or night. We’ll review your lot, confirm what unit type it supports, and hand you a written line-item estimate covering design, engineering, and permitting – the whole scope, from foundation to finish line.
Written by the team at Groundwork Construction Co.