Free written scope consultation - allowances, timeline, and change-order rules on paper before a single trade is scheduled
New Detached ADU in Richmond Heights, FL: What It Actually Takes
A new detached ADU in Richmond Heights, FL runs $45,000 to $130,000 for most builds, and a realistic timeline is 4 to 7 months from the first site walk to the final inspection. Detached means a separate structure on your lot: its own slab, its own roof, its own utility runs. The number swings on size and how far your electrical panel, water line, and sewer have to travel to reach it. Call (844) 834-8961 for a free on-site estimate, and we’ll tell you what your lot will actually hold.
How a Detached ADU Build Runs, Stage by Stage
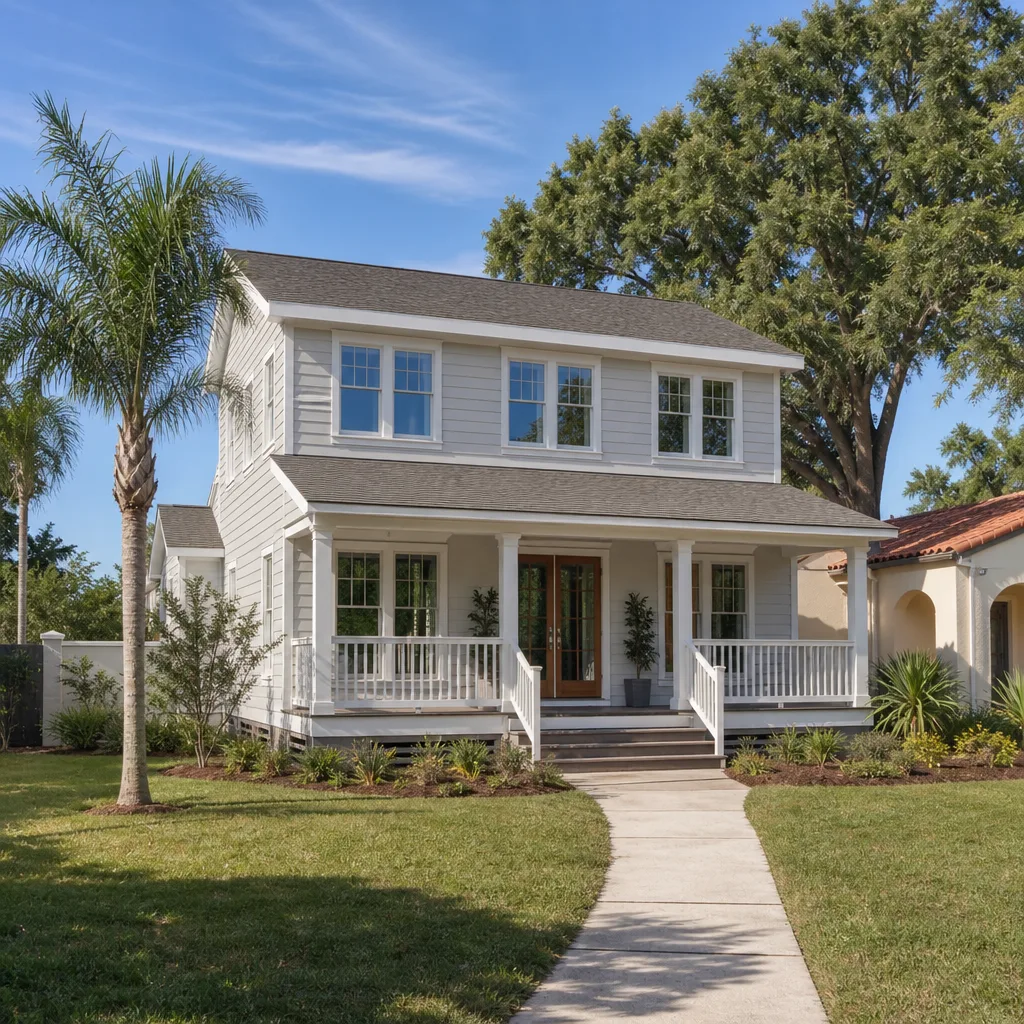
Most homeowners haven’t built anything before, so here’s the real sequence. No stage starts until the one before it closes.
Stage 1: Site walk and feasibility (week 1)
We measure setbacks against Richmond Heights’s lot lines, check where your panel and water meter sit, and confirm what the ground is doing under the proposed footprint. You decide the size and whether you want one bedroom or two. This is also where we flag the big variable: if the sewer lateral has to be re-routed, the budget moves before we ever pour.
Stage 2: Drawings, engineering, and permitting (weeks 2 – 8)
Miami-Dade County runs the plan review, and for anything in the High Velocity Hurricane Zone that means Miami-Dade NOA-approved products and product-approval paperwork on every window, door, and roof covering. You’ll sign off on floor plan and finishes here. Review timelines are set by the county, not by us, so this stage is the one that can stretch. We build the inspection schedule into the contract rather than guessing at it later.
Stage 3: Site prep, foundation, and utility trenching (weeks 8 – 12)
This is the messiest stretch. We clear the footprint, excavate for footings, run underground electrical conduit and water and sewer lines from the main structure, and pass the foundation and underground inspections before any wall goes up. You’ll want to keep your driveway clear and plan for trucks. Homeowners rebuilding a yard at the same time often pair this with Concrete Driveways & Concrete Work in Richmond Heights, so the trenching and the new slab get done in one pass.
Stage 4: CBS walls, tie-downs, roof, and rough-ins (weeks 12 – 20)
Concrete block and stucco shell, strap-and-clip tie-downs per the wind-load schedule, then the roof framing and secondary water barrier. Electrical, plumbing, and HVAC rough-ins follow, each with its own inspection before the walls close. Your finish selections, flooring, cabinets, fixtures, AC type, lock in during this window. This is when shipped materials can delay a schedule, so we place orders at the start, not mid-stage.
Stage 5: Finishes, final inspections, and walkthrough (weeks 20 – 28)
Drywall, flooring, trim, paint, fixtures, and the final mechanical, electrical, plumbing, and building inspections. Then a walkthrough where you punch-list anything that doesn’t sit right, and we correct it before you sign off. Everything here is covered by our 730-Day Done Right Promise; if something’s off after move-in, we come back and fix it.
Styles & brands we work with
- Kitchen remodeling
- Bathroom remodeling
- Home additions & ADU
- Roofing
- Windows & doors
- Driveway & pavers
- Fence
The Choices That Shape a Detached ADU
An ADU is one build, but it’s dozens of decisions. Here are the ones that actually matter for cost and long-term comfort.
- Footprint size. A 400-square-foot studio is the low end; 700 – 800 square feet with a separate bedroom pushes toward the top. Every additional square foot carries framing, flooring, roofing, and utility load.
- Wall assembly. CBS block with stucco is the standard for Richmond Heights and handles hurricane wind loads and humidity well. Wood-frame goes up faster but needs more moisture management in South Florida.
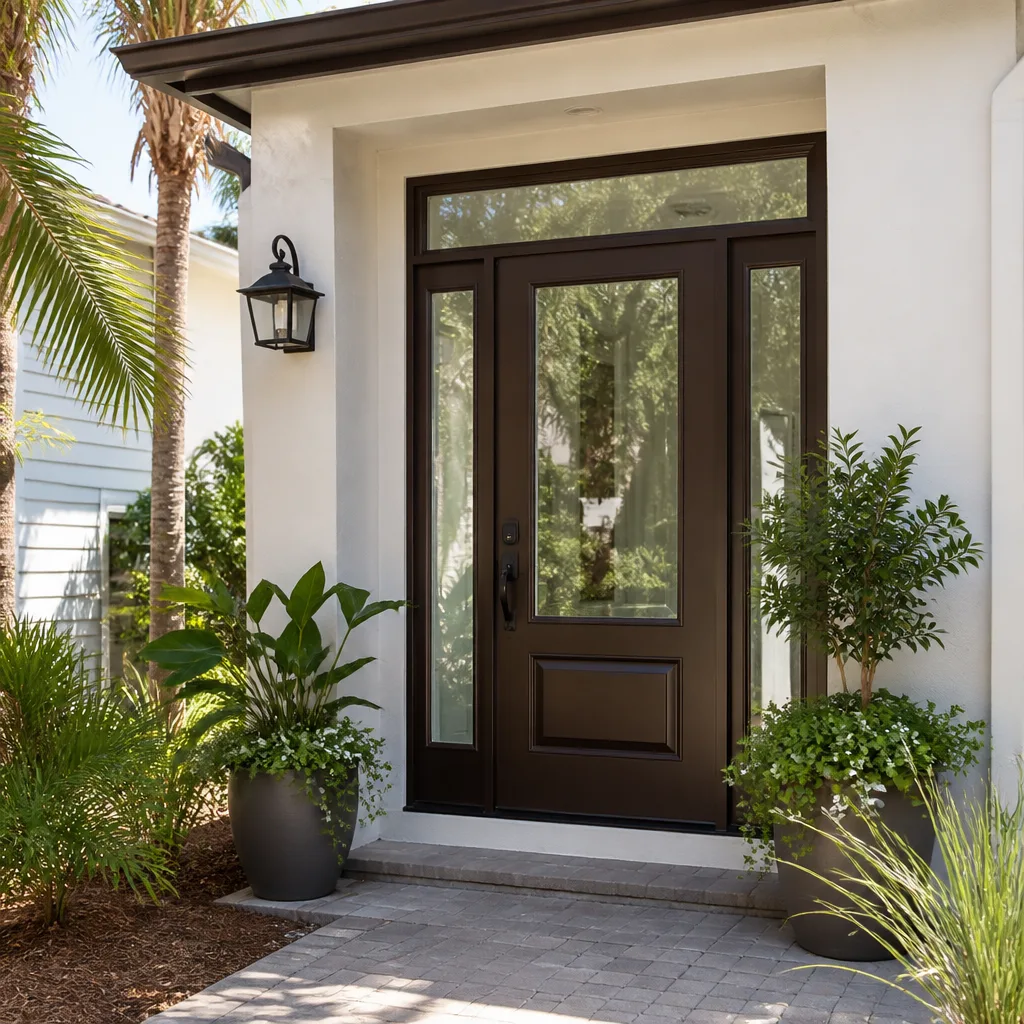
- Impact glass versus shutters. Impact windows and doors cost more upfront but eliminate the storm-prep scramble every May through November and satisfy the NOA wind-pressure requirements without add-ons. Accordion or panel shutters are cheaper now but add labor and hassle every season.
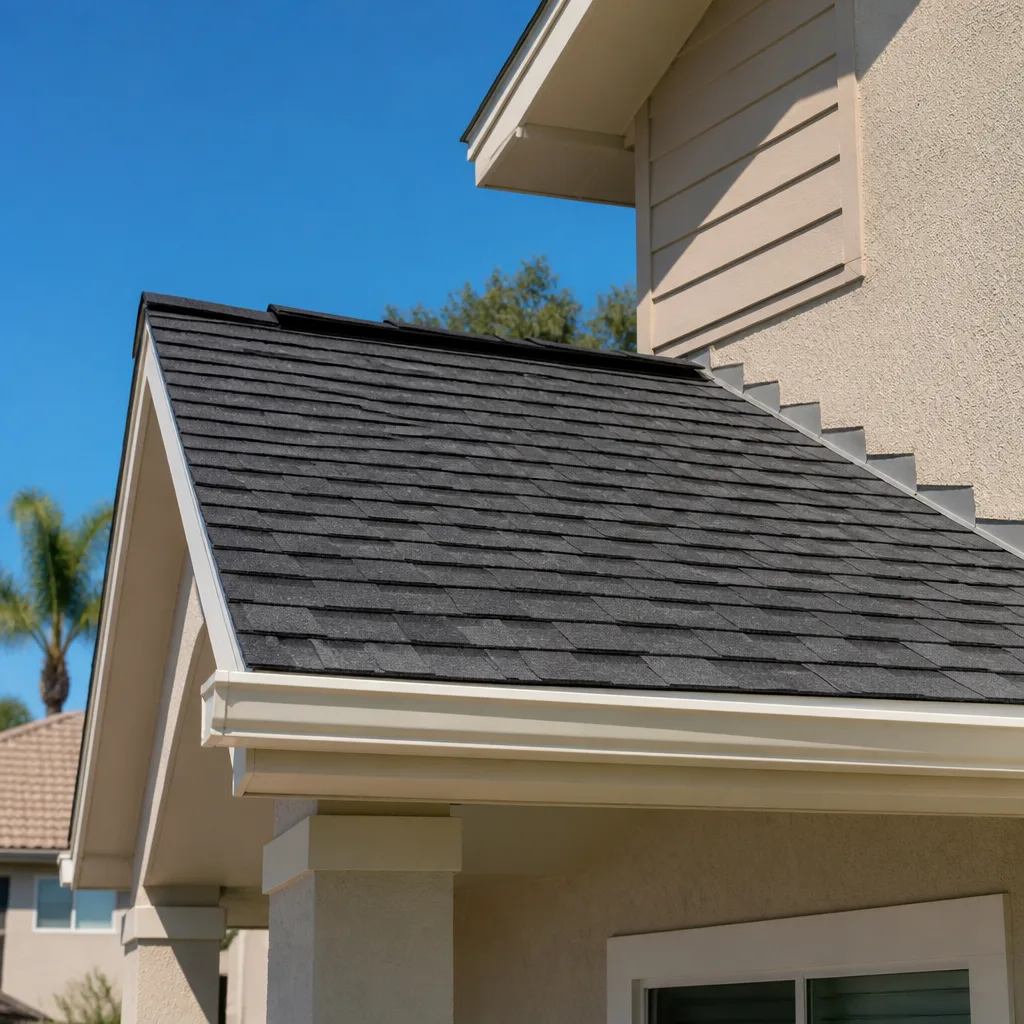
- Roof covering. Standing-seam metal holds up longest and sheds the afternoon thunderstorms without fuss; architectural shingle is the budget route. Both need Miami-Dade product approval.
- Utility distance. The farther the ADU sits from your main panel and water meter, the more trenching, conduit, and wire. This single variable can swing the job by five figures, which is why we measure it at the site walk.
What a New Detached ADU Costs in Richmond Heights, FL

Expect $45,000 – $130,000 in Richmond Heights. That’s the honest spread for a detached structure. Here’s what moves a job from one end to the other:
- Size: a compact studio sits near $45,000; a two-bedroom with a full kitchen and bath lands near $130,000.
- Utility runs: long trenching back to your panel, water meter, or sewer lateral. A short run is incremental; a re-route is a line item.
- Finishes: standard cabinets and vinyl plank versus a full kitchen with KraftMaid cabinetry and quality flooring.
- Site condition: high water table, tight setbacks, or a lot with an existing slab in the way all add excavation and prep.
- Permit scope: the full Miami-Dade review and inspection sequence drives administrative cost, and hurricane-zone product approval is part of that.
A written estimate from us lists each of those lines with a number attached, so you can compare bids on the same scope instead of guessing why one came in $30,000 lower. Upfront pricing means the number you see is the number you pay; no change orders mid-build unless you ask for a change. Financing at 0% for 18 months is available on ADU builds, and projects over $10,000 take $1,000 off.
See the difference
 Before
 After
 Before
 After
 Before
 After
What Richmond Heights Lots Specifically Do to a Detached ADU
Richmond Heights is a mid-century South Miami-Dade suburb that’s essentially built out. That changes this job. You’re not choosing a greenfield lot; you’re fitting a structure into an existing post-WWII CBS home’s side yard or back lot, and the constraints come from the house that’s already there, not from the new building. We see plenty of homes along the 33176 grid with carports, additions from the seventies, and original electrical panels that don’t have room for a second structure’s service. That panel question gets resolved early, because a service upgrade is a real permitting scope and a real cost.
The other local reality is the Miami-Dade High Velocity Hurricane Zone. Every window, door, and roof covering has to carry a NOA approval, and the county’s threshold inspection sequence applies to a detached structure just as it does to a house. Being in a hurricane season that runs May through November means we schedule framing and dry-in with weather in mind rather than trying to beat it. And because so many Richmond Heights properties have been modified over the decades, part of the early work is confirming the main house’s panel, meter, and yard drainage are where the county records say they are. When the ADU project lands alongside a larger plan for the property, some homeowners fold it into a broader Home Additions & ADU in Richmond Heights scope to sequence it once.
Serving Richmond Heights, FL – Our Local Coverage Area
We serve Richmond Heights and nearby communities. Use the map below to see the area we cover. If you’re nearby, we can almost certainly help.
Frequently Asked Questions About New Detached ADU in Richmond Heights

Four to seven months for most builds. Permitting and plan review typically take six to eight weeks of that, and the construction itself runs 12 to 18 weeks depending on size and finish level. Call (844) 834-8961 for a timeline specific to your lot.
Yes. A detached ADU in Richmond Heights requires a building permit from Miami-Dade County, which includes the HVHZ product approvals, an inspection sequence, and a final certificate of occupancy. We handle the permitting and the inspections as part of the job.
Sometimes, but rarely without some utility work. Every ADU needs its own electrical circuit from the main power (often a service upgrade) and a water and sewer connection, so the question is how far those runs travel. A short run to an accessible panel is minor; a re-routed sewer lateral is a significant line item. We measure it at the site walk before quoting.
$45,000 to $130,000, based on size, utility distance, and finishes. A compact studio near the low end; a two-bedroom with full kitchen and impact glass near the top. Call (844) 834-8961 for an exact quote; the estimate is free and itemized.
Our workmanship is covered by a 730-Day Done Right Promise, one of the longest workmanship guarantees in residential construction. If something isn’t right within those two years, we fix it at no charge. Materials carry their own manufacturer warranties as well.
Get a Free Detached ADU Estimate in Richmond Heights
If a new detached ADU is on your mind for a Richmond Heights property, the sensible next step is a free on-site visit where we walk the lot, check the panel and utility distances, and hand you a written, line-item estimate. A live person answers the phone 24/7, not a voicemail box. Call (844) 834-8961 to schedule yours. Or start with our Home Additions & ADU service and see how a detached build compares with other options on your Richmond Heights property. Homeowners often pair this with Paver Driveways in Richmond Heights to finish the approach to a new rear structure.
Written by the team at Groundwork Construction Co.