


Free written scope consultation - allowances, timeline, and change-order rules on paper before a single trade is scheduled
ADU Design & Permitting in Coral Terrace, FL: What the Process Really Looks Like
ADU design and permitting in Coral Terrace usually runs $45,000 to $130,000 for the design-and-permit phase through a finished turnkey unit, with the design and permit work itself landing well below that once construction starts. Plan on 4 to 8 weeks to get drawings drafted and stamped, then another 6 to 10 weeks inside Miami-Dade County’s review queue before a single block is laid. Call (844) 834-8961 and we’ll walk your lot through the math before you commit to anything.
How an ADU goes from first walkthrough to stamped permit

The order matters here. Get it wrong and you’re resubmitting plans, paying re-review fees, and watching the calendar slide. Here’s the sequence we follow in Coral Terrace.
Stage 1: Site and feasibility (days 1 – 5)
We measure the lot, confirm setbacks against Miami-Dade’s unincorporated zoning, check where the sanitary sewer or septic actually sits, and find the utility easements that will shrink your buildable footprint. This is where most homeowners learn their first-draft idea won’t fit, so we solve for it before you spend a dollar on a draftsman. You decide: attached or detached, and roughly how many square feet.
Stage 2: Concept and schematic design (weeks 1 – 3)
A licensed designer or architect drafts the floor plan, elevations, and a site plan. We push hard for wall assemblies, roof pitch, and window placement that match the main house so the county doesn’t flag it as incompatible and so future resale treats it as an asset, not an oddity. You decide: bedroom count, kitchenette or full kitchen, and whether the unit needs its own meter.
Stage 3: Construction documents and engineering (weeks 3 – 5)
This is the part nobody sees and everybody needs. Structural, truss, wind-load, and energy calcs get stamped by a Florida-licensed engineer. Because Coral Terrace sits in the high-velocity hurricane zone, the wind-load detailing on the roof-to-wall connections and the impact-rating specs have to be on the drawings, not figured out in the field. You decide: impact windows versus impact-rated door assemblies and shutters, and your exterior finish palette.
Stage 4: Permit submission and plan review (weeks 5 – 10)
We submit to Miami-Dade County’s building department along with the site plan, product approvals, and any tree or drainage documentation. Expect the first review cycle to come back with comments. We answer them, resubmit, and keep the file moving. You decide: almost nothing here except signing the application and paying the permit fees, which we itemize in advance.
Stage 5: Permit issuance and pre-construction
Once the permit is in hand, we lock the construction schedule, order the impact-rated openings (long lead items run 6 to 12 weeks), and confirm utility disconnect dates. You get a written scope with the exact number you’ll pay, not a range that drifts.
Styles & brands we work with
- Kitchen remodeling
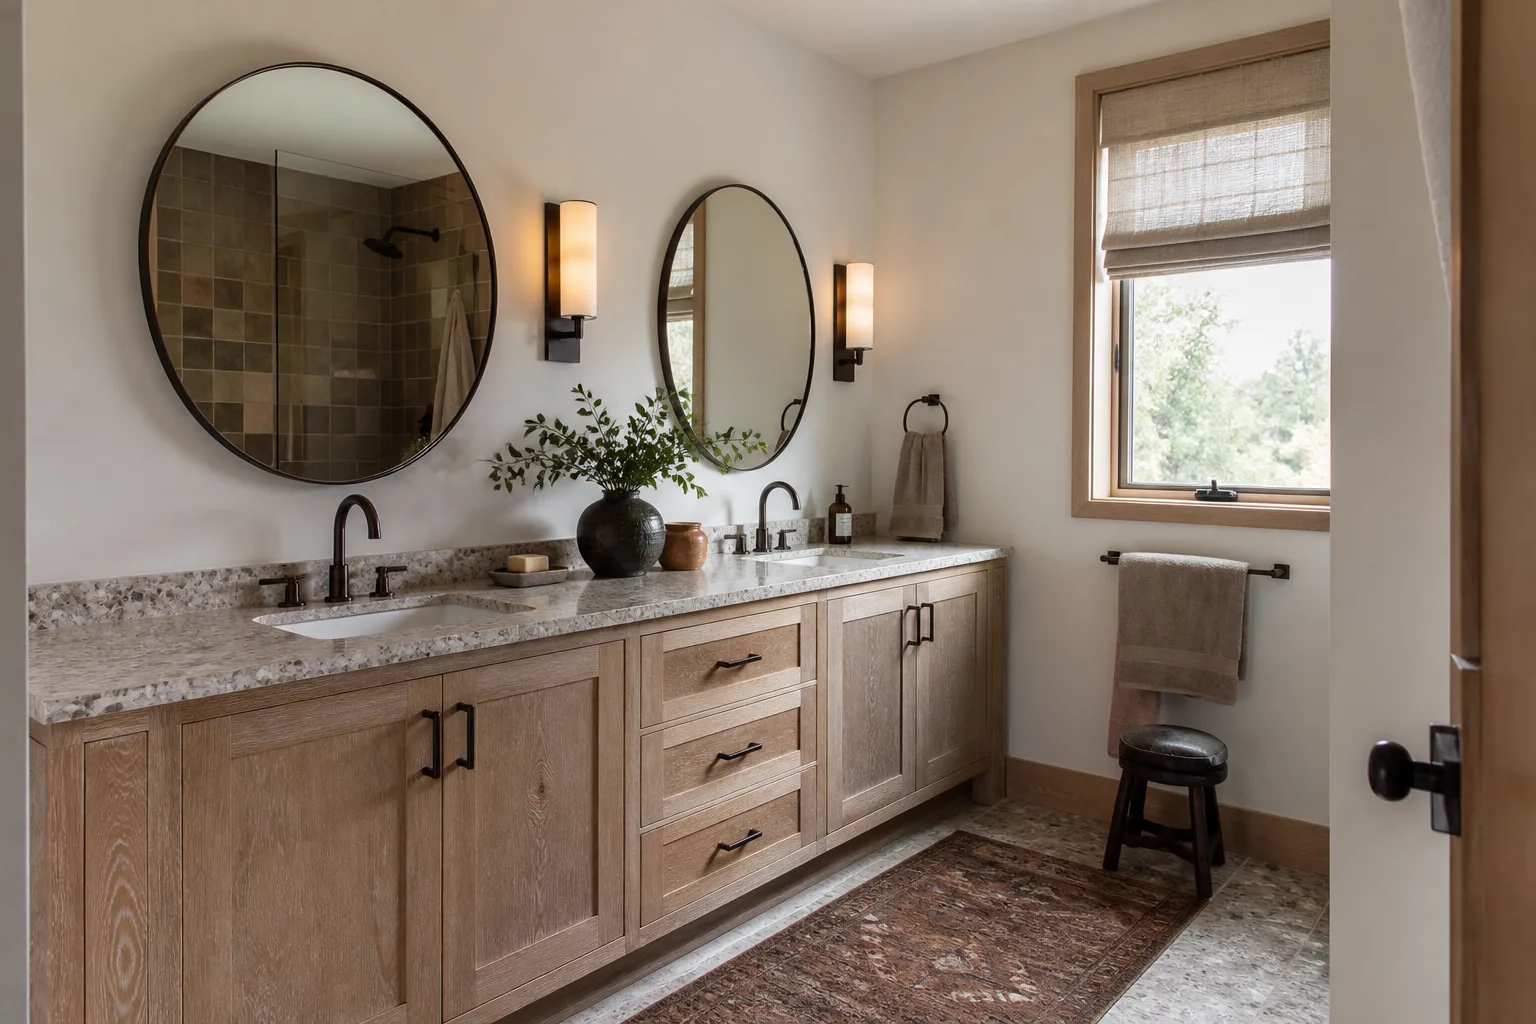
- Bathroom remodeling
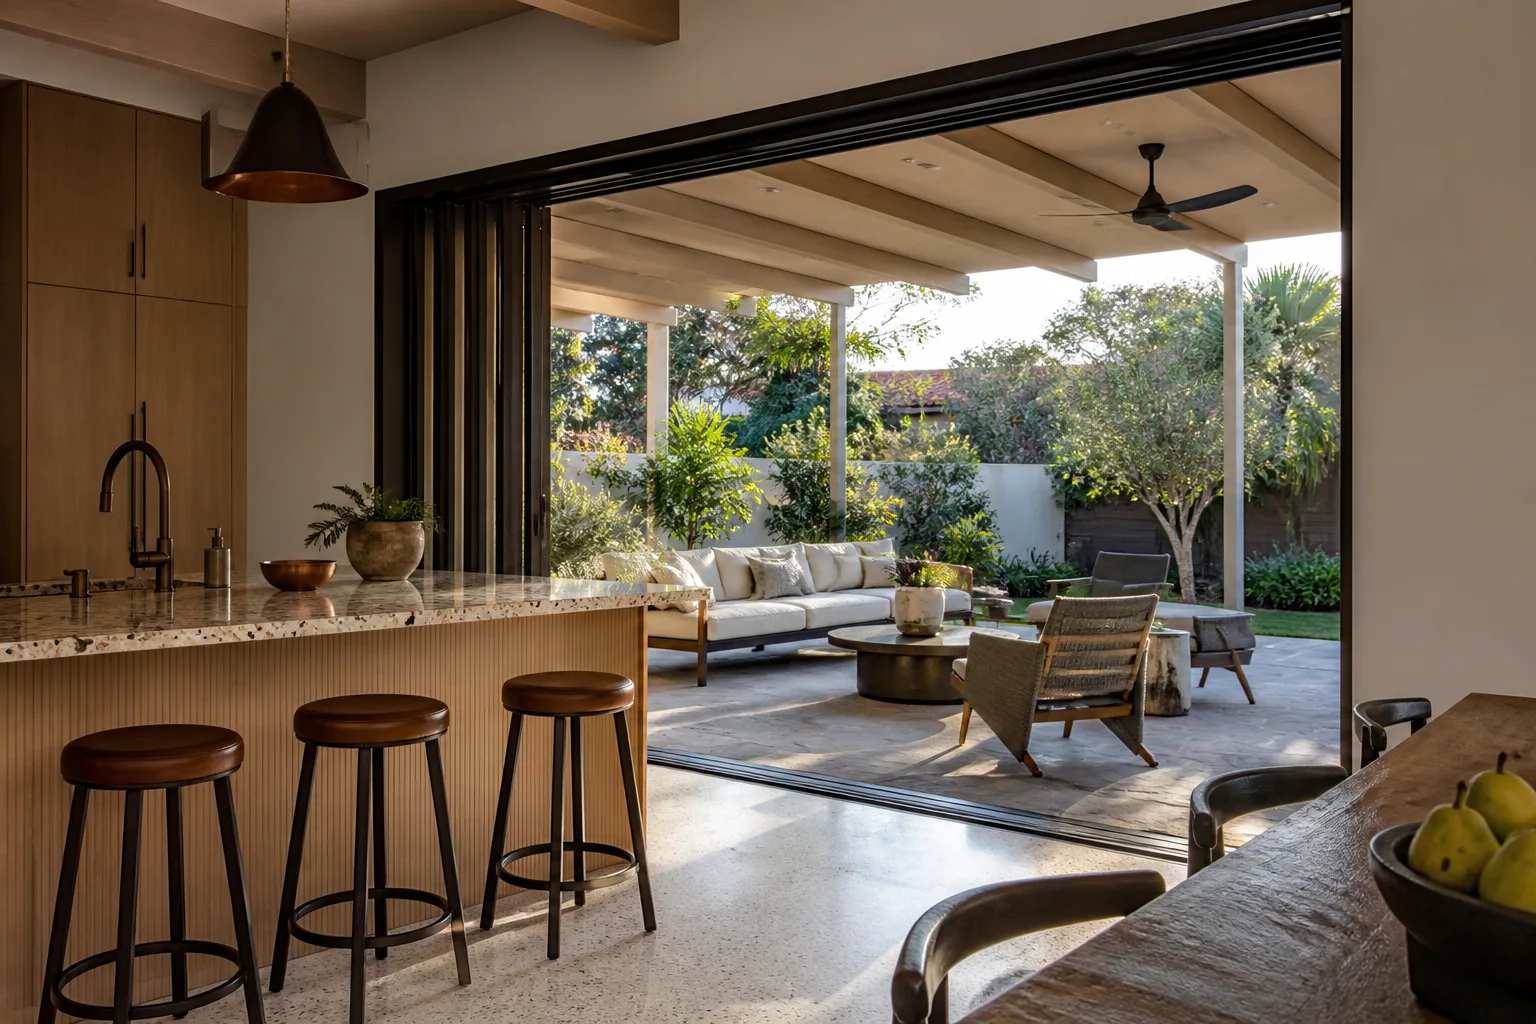
- Home additions & ADU
- Roofing
- Windows & doors
- Driveway & pavers
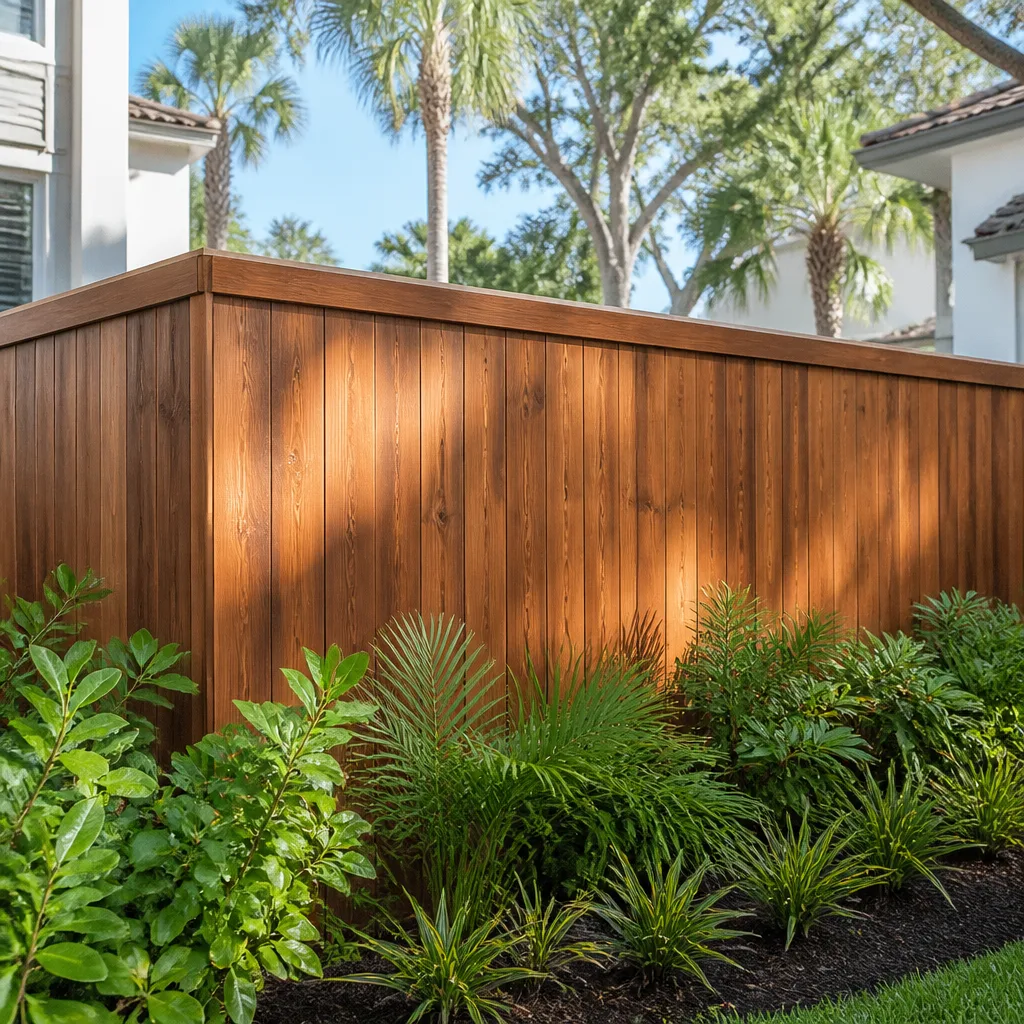
- Fence
The options you’ll actually choose between
- Detached versus attached: A detached unit is cleaner to build and lets you keep the yard, but it costs more in foundation, utility trenching, and a separate roof. Attached units save on structure but eat into your existing square footage and often force a new roof connection.
- Module or site-built: Prefab and panelized systems from companies like Abodu or Cover can compress the schedule and simplify the engineering, and they arrive largely pre-inspected. Site-built gives you total control over layout and finish, and it’s usually the better match for a mid-century Coral Terrace ranch where the ADU has to talk to the original house.
- Impact glazing versus shutters: Impact windows and doors cost more upfront but eliminate the storm-prep scramble and satisfy wind-mitigation requirements cleanly. Accordion or panel shutters save on the front end but you’ll install them every season, and the county scrutinizes the attachment detail.
- Roof assembly: Standing-seam metal holds up against UV and rain far longer than low-slope membrane, which is worth serious thought on a Coral Terrace lot where the main house probably already has a flat roof begging for attention.
- Concrete and site work: Sakrete bagged mixes are fine for small flatwork touches; a proper slab and driveway pour should come from a ready-mix supplier with a documented mix design.
- Finish grade: Builder-grade versus custom cabinetry and tile can swing the total by tens of thousands. Spend on the envelope and structure, save on the finishes you can upgrade later.
What ADU Design & Permitting costs in Coral Terrace, FL

Expect $45,000 to $130,000 for the design-and-permit phase through a completed turnkey unit, and $90,000 to $220,000 when you’re building a full detached ADU from scratch. The permit-and-design slice alone typically runs $8,000 to $20,000 depending on engineering scope. Five variables push a job toward the low or high end:
- Size and footprint: every extra square foot carries structure, mechanical, and finish.
- Existing conditions: unpermitted prior work, undersized electrical service, or failing drain lines all surface during permitting and add cost.
- Utility relocation: moving a sewer line or upgrading a panel is a real line item.
- Material grade: impact glazing, custom cabinetry, and tile selections are the biggest swing.
- Permit scope: a variance, tree-protection review, or flood-zone elevation certificate adds weeks and dollars.
A written estimate from us includes design fees, engineering, permit submittal, and a line-item construction scope. It typically excludes impact-fee credits you may be owed, HOA review fees where an association is involved, and any remediation of code violations found during inspection. Call (844) 834-8961 for an exact quote, free on site, with no surprises at the bottom line.
See the difference
 Before
 After
 Before
 After
 Before
 After
What Coral Terrace homes specifically do to this job
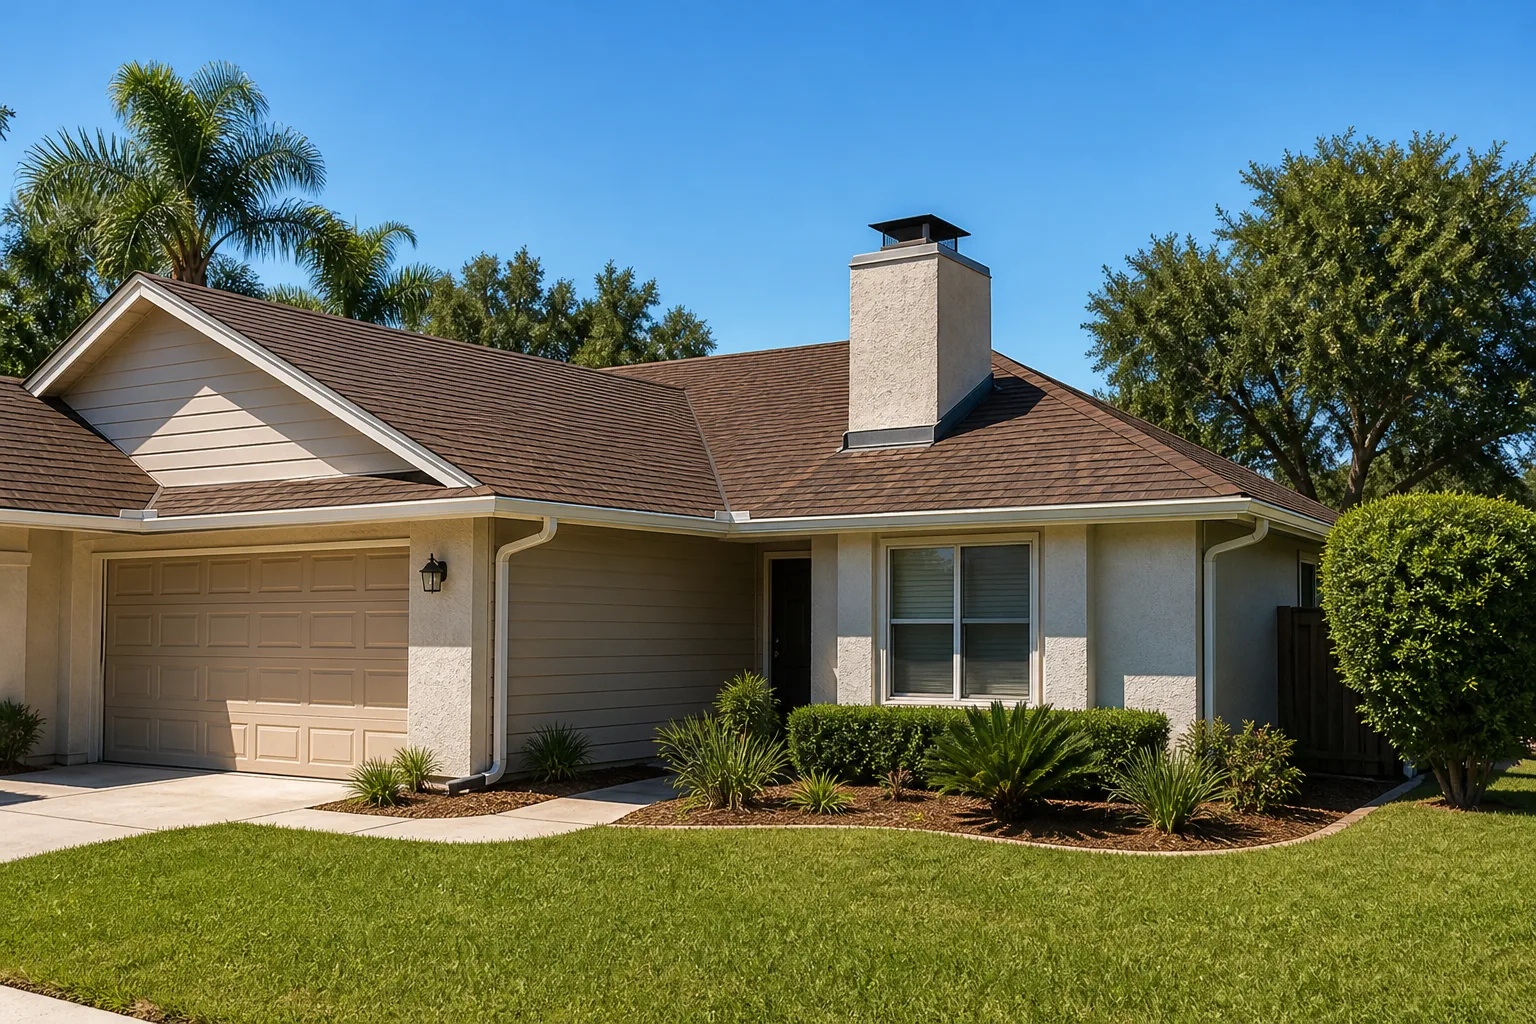
Coral Terrace is one of the few unincorporated pockets of Miami-Dade wedged between Coral Gables and South Miami, so nearly every ADU here answers to the County’s unincorporated building and zoning code, not a neighboring city’s. That distinction trips up contractors who assume Coral Gables’ stricter design review or South Miami’s separate permitting applies, and it can get a project red-tagged. The housing stock compounds it: most lots hold a 1950s or 60s concrete-block ranch with stucco over lath, terrazzo floors, original jalousie or early aluminum windows, and flat or low-slope roofs. Scopes routinely uncover unpermitted prior work and original galvanized or early copper plumbing, and our technicians have up to 12 years of experience reading that history before it becomes a surprise. The subtropical climate means wind-load and impact detailing aren’t optional, and any water intrusion found during the pre-build walkthrough gets folded into the scope up front. We cover Coral Terrace block by block and know which corners border Coral Gables and need the extra documentation. If the project is part of a full Home Additions & ADU in Coral Terrace, we sequence the ADU permitting alongside the main-house work so the two don’t fight for inspection slots.
Serving Coral Terrace, FL – Our Local Coverage Area
We serve Coral Terrace and nearby communities. Use the map below to see the area we cover. If you’re nearby, we can almost certainly help.
Frequently asked – ADU Design & Permitting in Coral Terrace
Count on 6 to 10 weeks in Miami-Dade’s review queue after the drawings are submitted, plus 4 to 8 weeks for design and engineering before that. Total from first walkthrough to shovel in the ground is typically 10 to 18 weeks. Call (844) 834-8961 for a schedule tailored to your lot.
Yes. Every ADU in unincorporated Coral Terrace needs a Miami-Dade County building permit, and pulling one is not optional. We handle the submittal, the plan-review comments, and the inspections so the unit is legal and insurable at resale.
Often yes, and we design for it whenever the lot allows. Keeping the unit on the existing drain and panel locations saves real money. When a new sewer tap or service upgrade is unavoidable, we flag it at the feasibility stage before the drawings lock in.
Design and permitting alone typically runs $8,000 to $20,000, while the complete project lands at $45,000 to $130,000. The engineering scope, existing conditions, and any variance drive the number. Call (844) 834-8961 for a free estimate.
Every ADU project we build is backed by our 730-Day Done Right Promise: if it’s not done right, we make it right. Calls are answered by a live person 24/7, technicians are background-checked and arrive in uniform, and we offer 0% financing for 18 months plus $1,000 off projects over $10,000.
Start with a free on-site estimate in Coral Terrace
Call Groundwork Construction Co. at (844) 834-8961 to schedule a free estimate and design consult for ADU design and permitting in Coral Terrace. We’ll walk the lot, confirm the jurisdiction and setbacks, and hand you a written, line-item scope with the exact number you’ll pay. No voicemail, no runaround. Just (844) 834-8961 and a plan.
Written by the team at Groundwork Construction Co.