


Free written scope consultation - allowances, timeline, and change-order rules on paper before a single trade is scheduled
Garage Conversion ADU in Fountainebleau: What It Really Takes
A garage conversion ADU in Fountainebleau turns an existing attached or detached garage into a permitted, rentable living unit – typically a studio or one-bedroom with its own kitchenette, full bath, and separate entry. Expect 4 to 7 months from permit submittal to final inspection, and a realistic budget of $45,000 to $130,000 depending on size, plumbing location, and finish level. Call (844) 834-8961 for a free on-site estimate.
How a Fountainebleau Garage Conversion ADU Gets Built, Stage by Stage

Every conversion we take on here follows the same five stages. The timeline below is what we actually schedule, not a best-case promise, and it reflects the Miami-Dade County review calendar we work against on Fountainebleau jobs.
Stage 1 – Feasibility and survey (week 1 to 2)
We measure the garage, confirm ceiling height and slab condition, and check where the electrical panel and water heater sit relative to the space. You decide two things early: whether the unit is a studio or gets a separate bedroom, and where the exterior door lands. That door position drives most of what follows, so it gets settled before anyone draws a plan.
Stage 2 – Design and permit submittal (weeks 2 to 8)
Plans go to Miami-Dade County for building, electrical, mechanical, and plumbing review under the High-Velocity Hurricane Zone rules. Older Fountainebleau garages often carry unpermitted work from a previous owner, and that surfaces here. We budget for corrections rather than pretending they won’t happen. Review typically takes 4 to 6 weeks, longer if the county asks for revised drawings.
Stage 3 – Demo, slab, and framing (weeks 8 to 12)
Out comes the old garage door, the opener, and any storage build-out. We address the slab: garages sit lower than the house floor, so a self-leveling pour brings the finished floor up to living-space height, and that step is where Sakrete-type self-leveling underlayment or a full topping mix comes in. Framing for the new bath walls and closet goes up the same week.
Stage 4 – Trades rough-in and inspections (weeks 12 to 20)
Plumbing, electrical, and HVAC rough-in get inspected before any drywall closes a wall. This is the stage that runs long when the panel needs upgrading or when the new bath is far from the existing drain line. You pick fixtures, flooring, and cabinet finish during this window so nothing sits waiting on a decision.
Stage 5 – Finishes and final inspection (weeks 20 to 30)
Drywall, tile, trim, paint, cabinets, and final mechanical trims. Final inspection covers everything at once, and any failed item gets corrected and re-inspected. We hand over the certificate of occupancy, the as-built drawings, and the warranty paperwork at the final walkthrough.
Styles & brands we work with
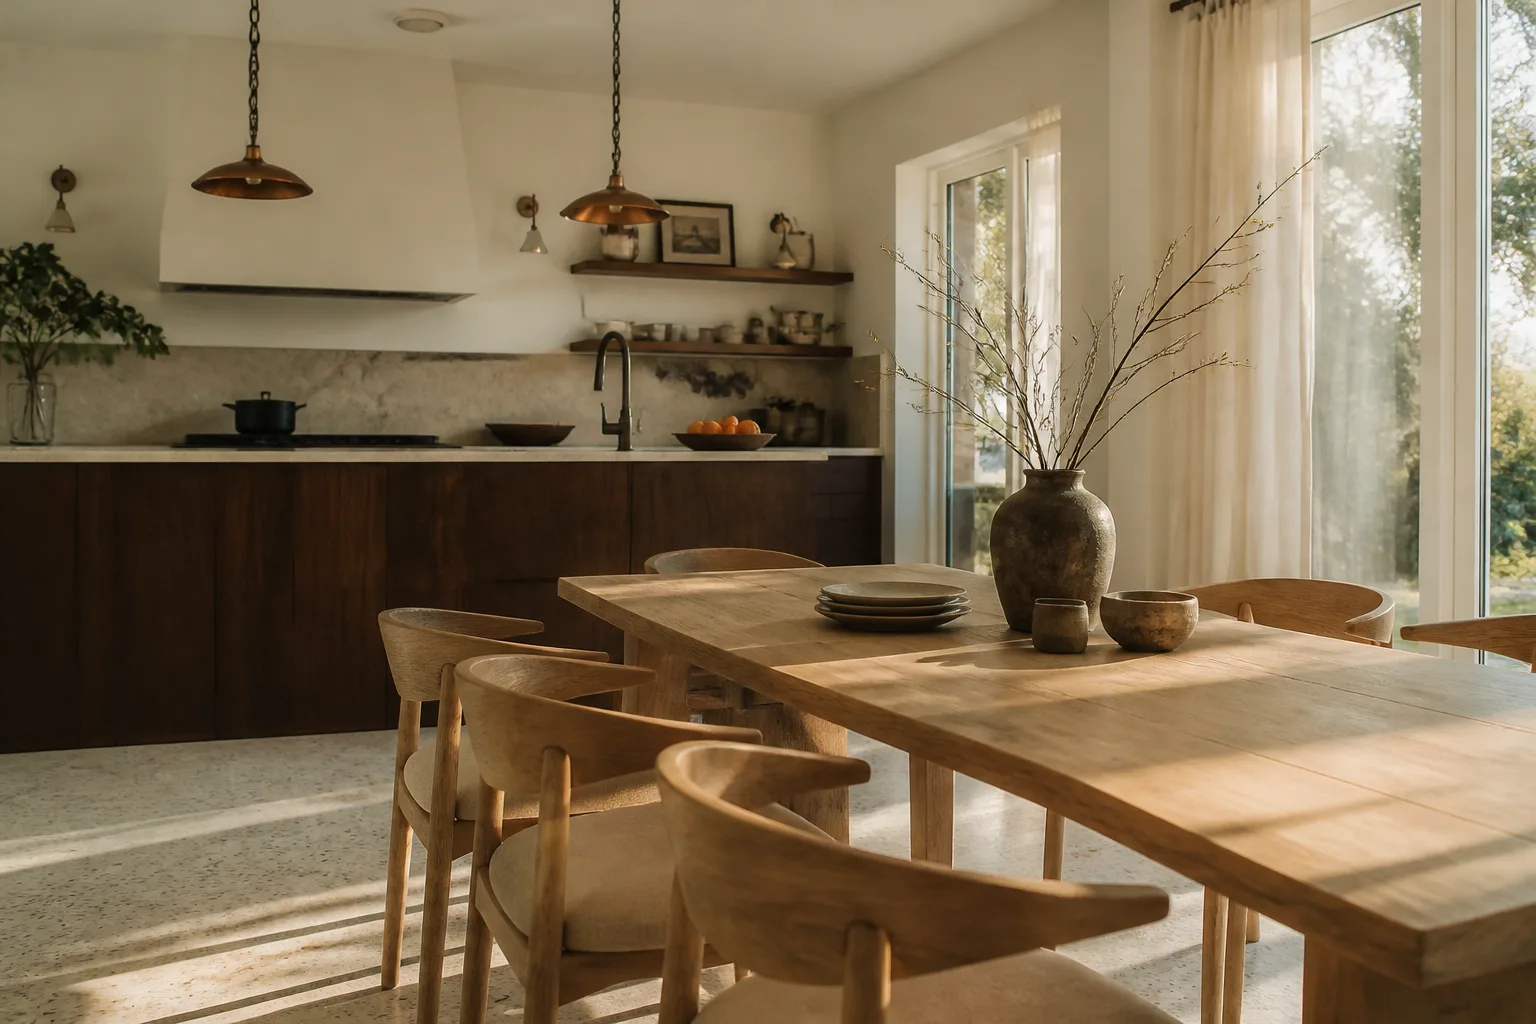
- Kitchen remodeling
- Bathroom remodeling
- Home additions & ADU
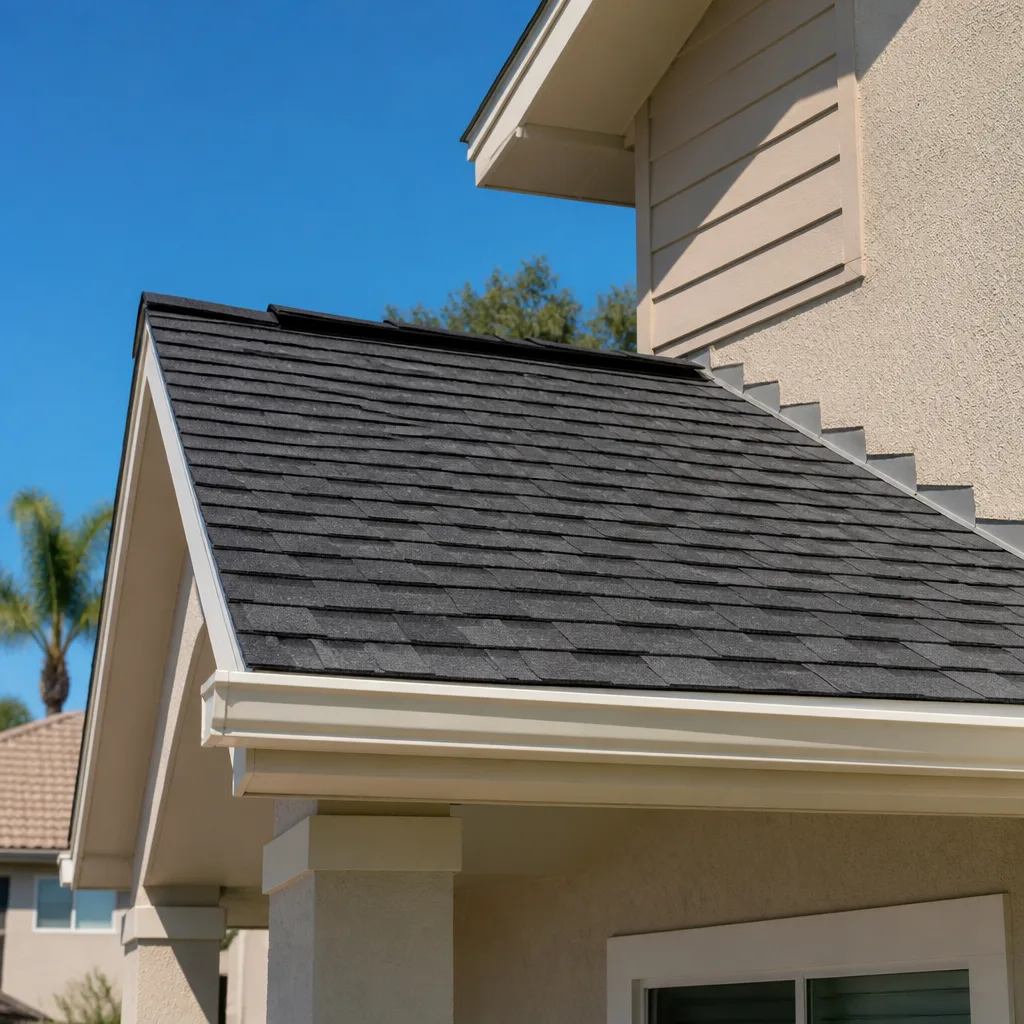
- Roofing
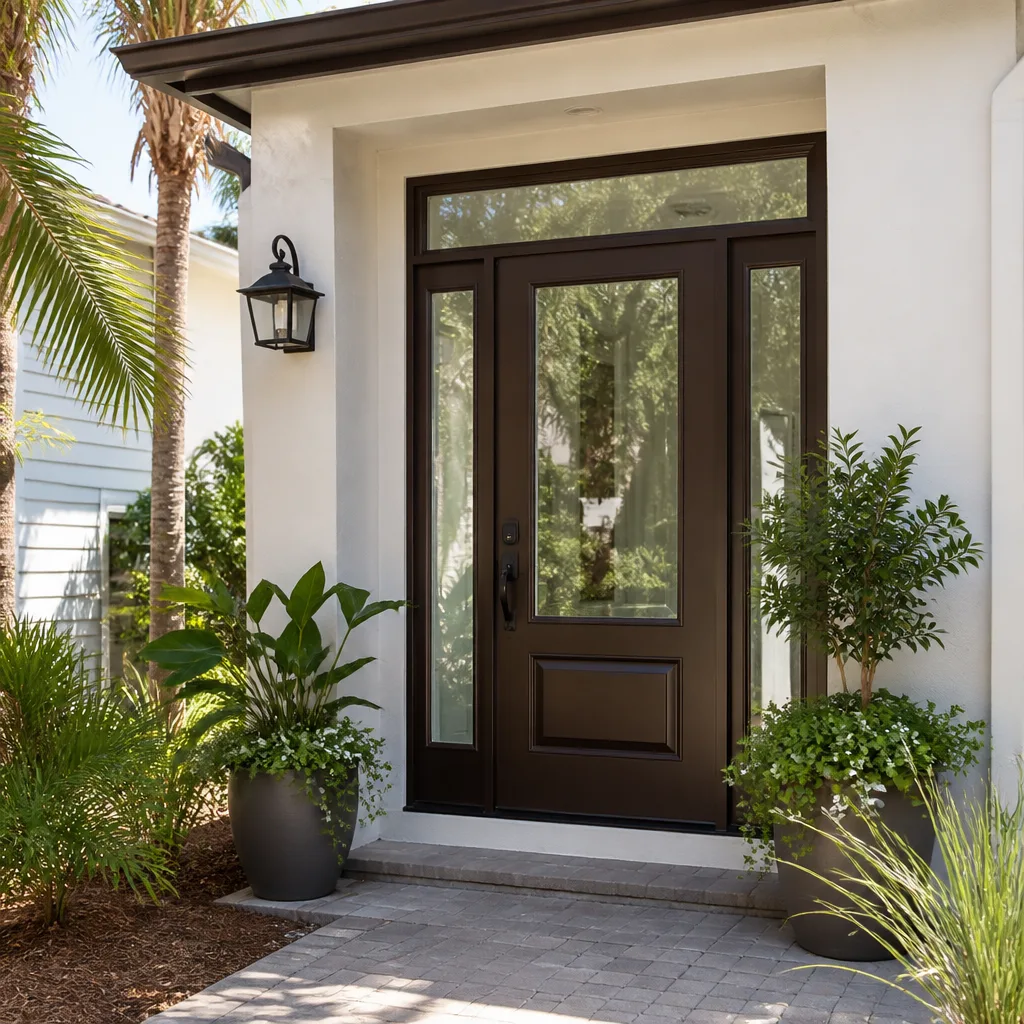
- Windows & doors
- Driveway & pavers
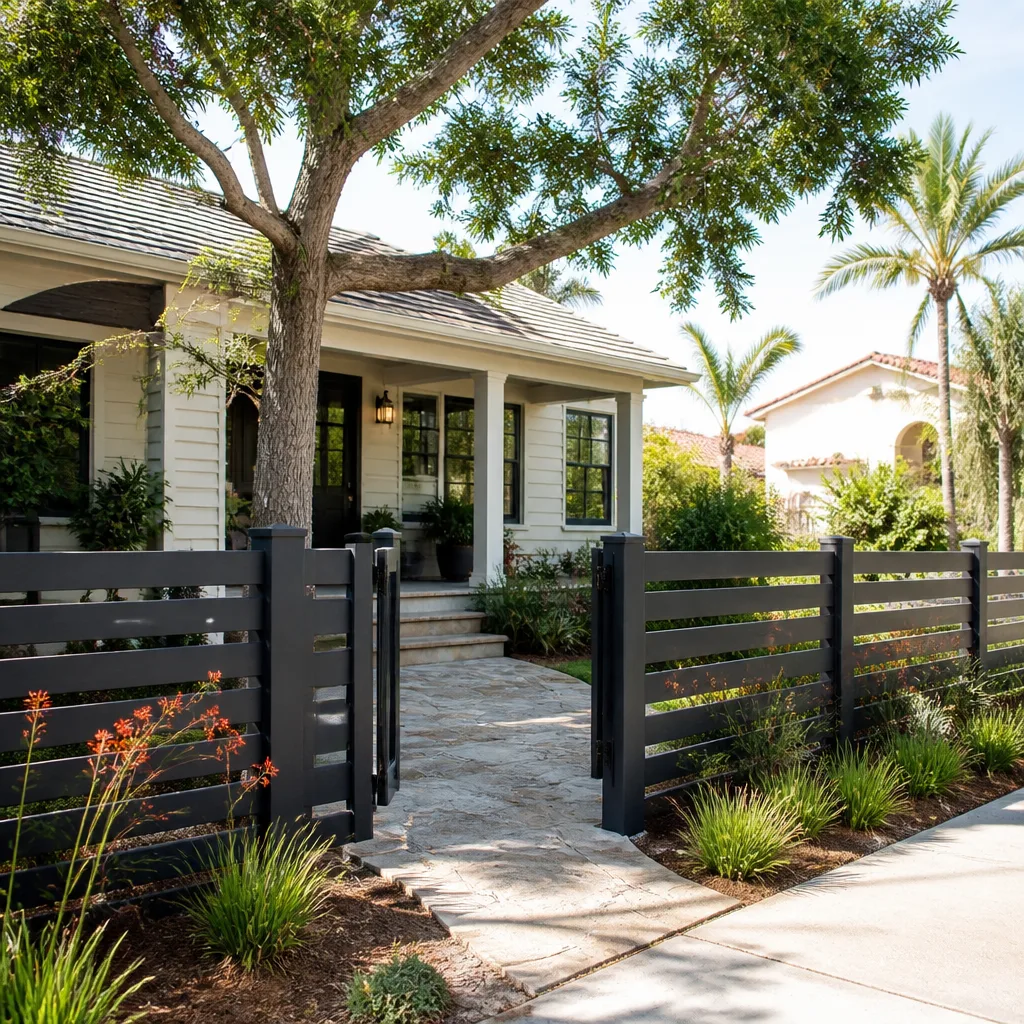
- Fence
The Choices That Shape Your Garage Conversion ADU
Almost every dollar decision on this job lands in one of these categories. The trade-offs are honest, and picking the cheaper side of any one of them is a legitimate call as long as you know what you’re trading.
- Slab approach: self-leveling topping over the existing slab runs cheaper and faster; a new poured floor costs more but fixes a cracked or settling base. On a 1960s Fountainebleau garage, we inspect for cracks before recommending which.
- Bathroom location: keeping the new bath near the existing drain stack saves thousands in trenching and re-piping; pushing it to the far corner adds cost and a longer rough-in inspection.
- Kitchenette grade: a compact sink, two-burner cooktop, and under-counter fridge is the rental-standard package; a full range and dishwasher pushes toward the top of the range and suits a family-member unit better.
- Impact-rated openings: a new entry door and windows must meet the county’s wind and impact requirements. This is not optional in this market, and skimping here fails inspection.
- Mini-split vs. ducted HVAC: a ductless mini-split is the usual pick for a single-room conversion – lower install cost, no duct chase through the ceiling. Ducted makes sense when you’re tying into the main house system.
- Finish level: vinyl plank and stock cabinets keep the budget down and hold up fine in a rental. Tile and semi-custom cabinetry move the number up but read better if the unit will be sold with the property.
What a Garage Conversion ADU Costs in Fountainebleau, FL

A garage conversion ADU in Fountainebleau runs $45,000 to $130,000, with most attached-garage jobs landing between $60,000 and $95,000. Detached garages on larger lots trend toward the top because utilities have to travel farther.
Four variables push a job from the low end to the high end:
- Size and configuration: a studio under 400 square feet with an open plan sits at the low end; a one-bedroom with a full kitchen and walk-in closet costs more in materials and framing.
- Condition of what’s already there: a garage with a sound slab, an upgraded panel, and no prior unpermitted work saves real money. A 1970s panel that needs replacing or a slab that needs repair adds thousands.
- Distance from existing plumbing and electrical: the closer the new bath and kitchenette sit to the main stack and panel, the less trenching and re-piping.
- Permit scope and impact requirements: Miami-Dade’s product-approval and High-Velocity Hurricane Zone review add cost that a homeowner in another state never sees. Openings, tie-ins, and structural work all carry documentation requirements.
A written estimate from us line-items framing, slab work, all four trades, fixtures, and permits. It excludes furniture, landscaping around the new entry, and any utility upgrade the county requires after inspection – those get quoted separately before we order anything.
See the difference
 Before
 After
 Before
 After
 Before
 After
What Fountainebleau Homes Do to This Job
Fountainebleau is a built-out west Miami-Dade suburb. The residential blocks off Flagler Street and the streets feeding toward the Palmetto Expressway are full of 1960s through 1980s ranch homes, many with garages that were built to park a single car and never touched since. That means original single-glazed openings, aging electrical panels, and slabs that have settled under decades of South Florida sun and humidity. Every conversion here runs through Miami-Dade County’s product-approval and High-Velocity Hurricane Zone permitting, and that review shapes scheduling and cost in ways contractors from other markets routinely underestimate.
The practical consequence: we check the panel, the drain stack, and the slab before we quote, because on Fountainebleau’s stock those three items decide more of the final number than finish grade does. Heat and year-round humidity also mean the new unit needs proper mechanical ventilation and a dehumidification plan, not just a mini-split hung on the wall. If your conversion is part of a full Home Additions & ADU in Fountainebleau plan that also touches the main house, we scope both together so the drawings and permit package stay consistent.
Serving Fountainebleau, FL – Our Local Coverage Area
We serve Fountainebleau and nearby communities. Use the map below to see the area we cover. If you’re nearby, we can almost certainly help.
Frequently Asked – Garage Conversion ADU in Fountainebleau
Plan on 4 to 7 months from contract to certificate of occupancy. Permit review alone takes 4 to 6 weeks under Miami-Dade County, and construction runs 3 to 5 months after that depending on whether the panel and plumbing need rework. Call (844) 834-8961 for a schedule tied to your specific garage.
Yes. A conversion adds a dwelling unit with plumbing, electrical, and mechanical systems, and Miami-Dade County requires building, electrical, plumbing, and mechanical permits plus a certificate of occupancy. Converting a garage without permits creates a title and insurance problem when you sell. We pull the permits and manage the inspections.
Often yes, if the new bath and kitchenette sit close to the existing drain stack and the garage framing is sound. The slab step-up is unavoidable, but framing changes can stay minimal when you keep an open studio plan. We confirm what’s possible during the feasibility visit.
Most jobs land between $45,000 and $130,000, with attached-garage conversions typically in the $60,000 to $95,000 range. Panel replacement, slab repair, and distance from existing plumbing are what push the number higher. Call (844) 834-8961 for an exact quote – estimates are free.
Every conversion we build is covered by our 730-Day Done Right Promise. If something we installed isn’t right, we make it right, for two full years from completion. You get that in writing, along with the manufacturer warranties on fixtures and systems.
Fountainebleau homeowners often pair the conversion with exterior work that finishes the property, like Asphalt Driveways & Resurfacing in Fountainebleau or Concrete Driveways & Concrete Work in Fountainebleau, so the new entry and parking layout get handled in one pass. Our technicians have up to 12 years of experience, they’re background-checked and arrive in uniform, and every call gets a live person around the clock. You can see the full scope of what we build through our Home Additions & ADU service, and all of it is available across Fountainebleau and the surrounding west Miami-Dade neighborhoods.
Get a Free Garage Conversion ADU Estimate in Fountainebleau
Call (844) 834-8961 and a live person answers, day or night. We’ll schedule a free on-site visit, measure the garage, check the panel and plumbing, and walk you through a written line-item estimate with no change orders waiting to surprise you. Financing at 0% for 18 months is available, and projects over $10,000 take $1,000 off. The number you see is the number you pay.
Written by the team at Groundwork Construction Co.